Property photo 1
Property photo 2
Property photo 3
Property photo 4
Property photo 5
4 Beds
3 Baths
3,902 sqft

$1,275,000

39111 Hilltop Cir, Severance CO, 80610

Price per sqft$326.76
Built in2009
Property size3,902 sqft
Property typeResidential
Courtesy of RE/MAX Alliance-FTC South, Charles Sparks Listing Contact: 9702263990

Overview

Pending

Listed Jul 16, 2026

Updated 2 days ago

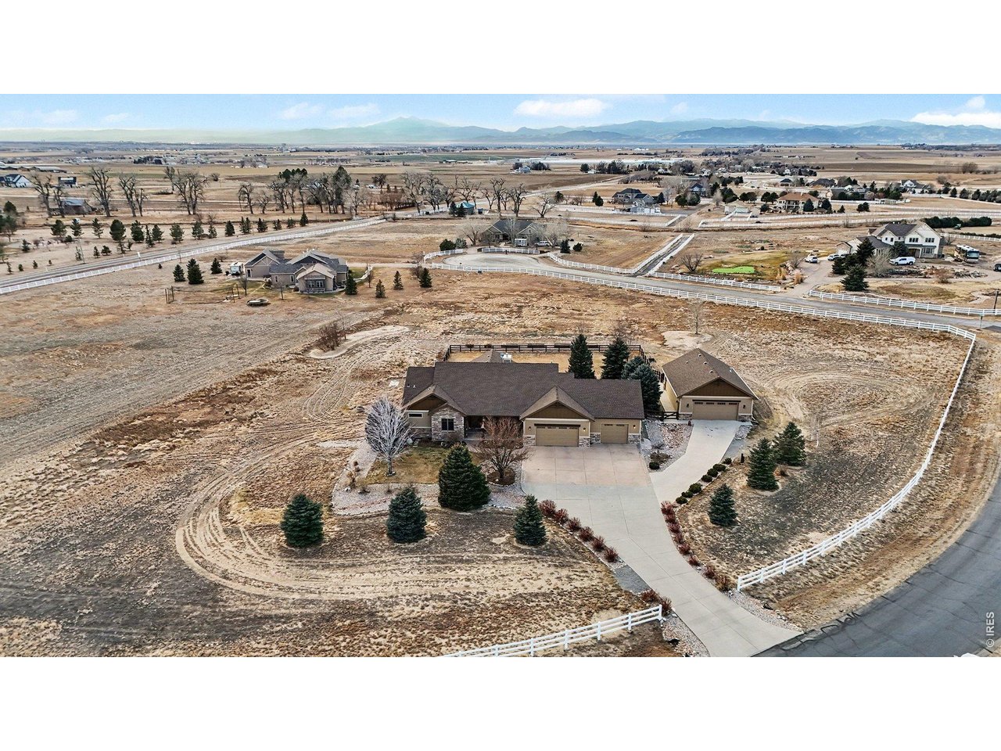
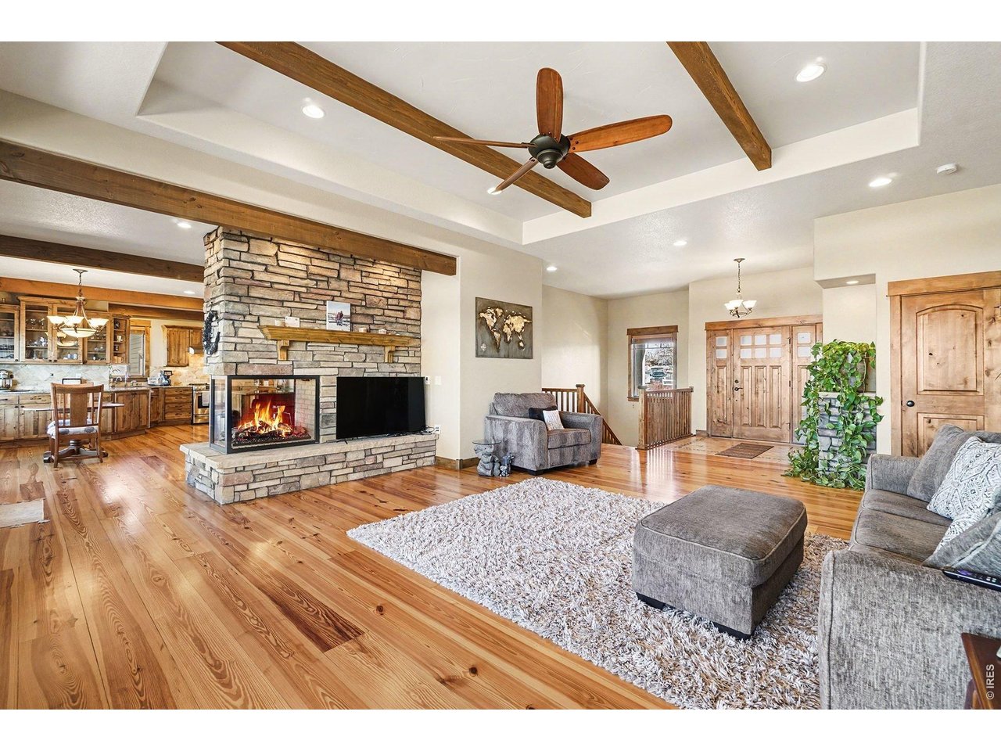
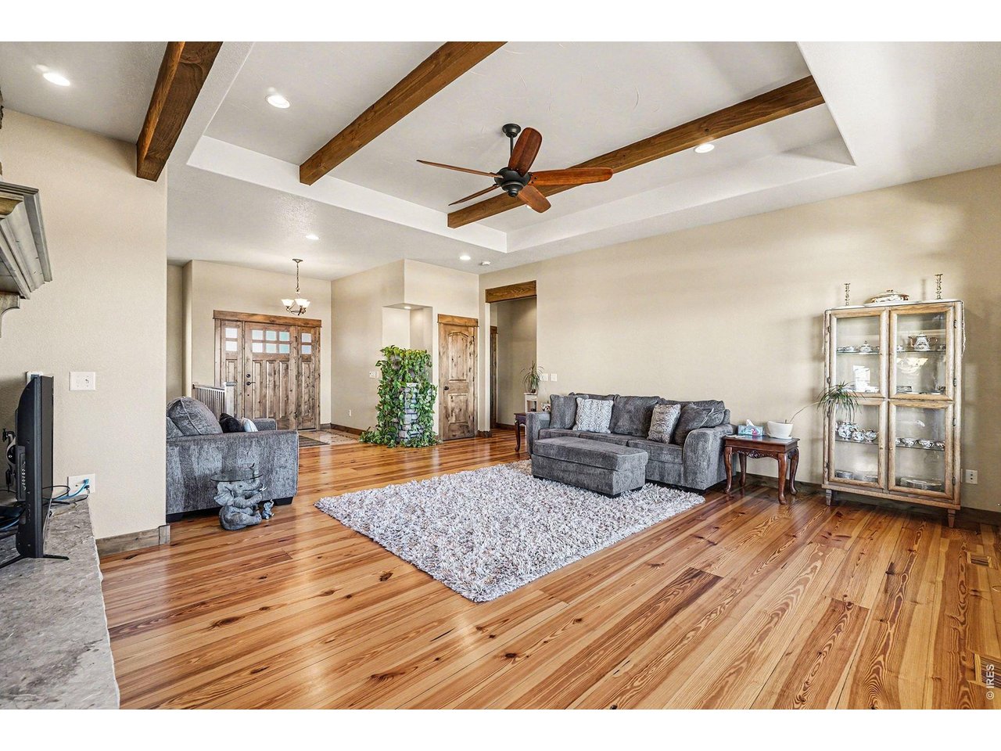
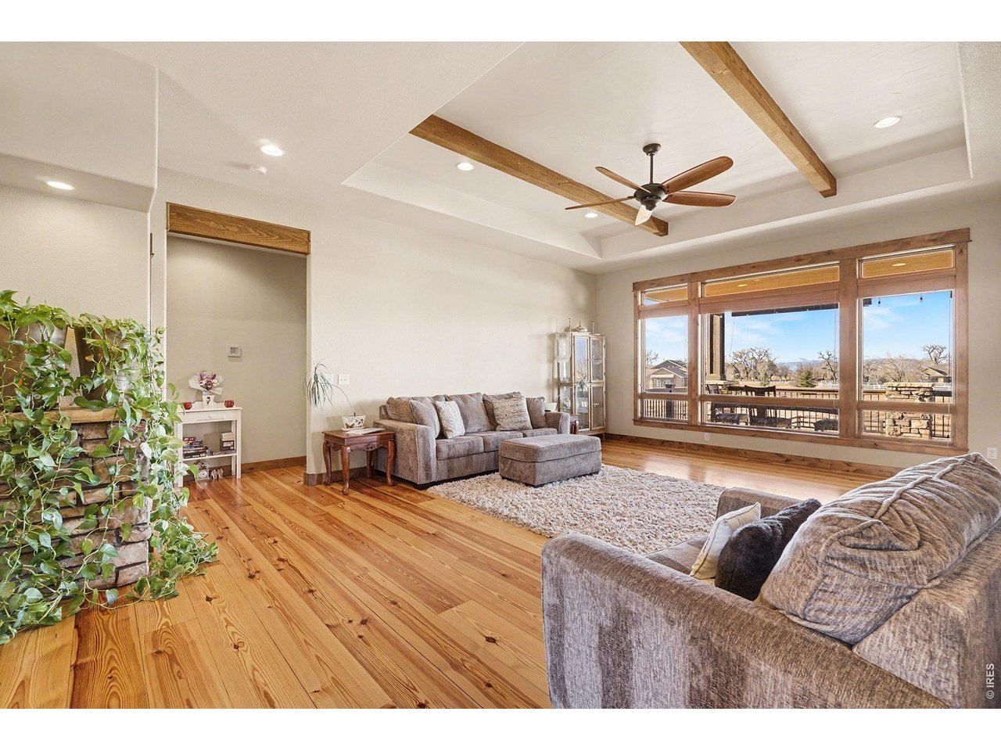
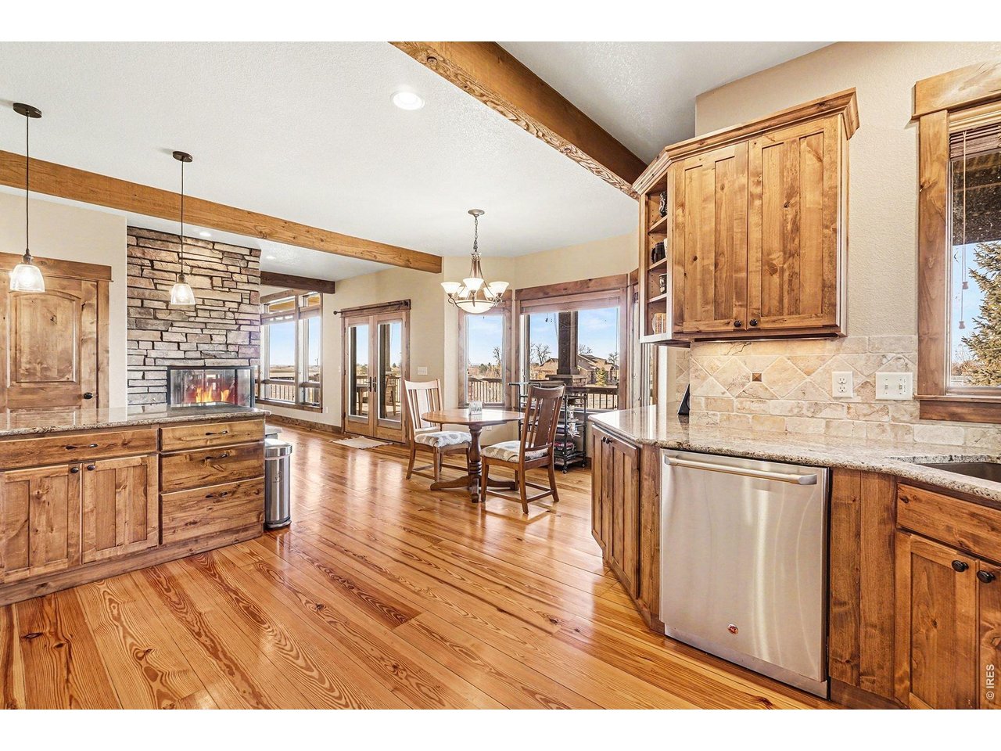
Positioned on 3.7 acres in the gated Belmont Farms community, this custom ranch with walkout basement captures expansive Front Range views and true Colorado privacy-just minutes from I-25 and free of metro district taxes.Designed with intentional sightlines and natural light, the great room showcases floor-to-ceiling windows, hardwood flooring, and a striking three-sided fireplace that anchors the open living space. The kitchen flows seamlessly into the main living area and features granite countertops, stainless appliances, ample cabinetry, and a generous pantry-ideal for gathering and entertaining.The primary suite offers a private retreat with its own fireplace, sitting area, and spa-inspired bath with an oversized walk-in shower. A second main-level bedroom and laundry room provide flexibility and convenience.The finished walkout basement adds substantial living space with a large recreation area, wet bar, additional fireplace, two bedrooms, full bath, and extensive storage-well suited for guests, hobbies, or multi-generational living.Outdoor living is equally impressive with mature landscaping, a covered deck, and a walkout patio that frame the surrounding mountain views. The attached heated three-car garage is complemented by a detached heated shop with high doors and its own bathroom-ideal for vehicles, equipment, or workshop use.Acreage, views, gated setting, and functional outbuildings-properties like this rarely become available in Belmont Farms.

$8,483/mo

Est. mortgage payment based on a $1,275,000 home price.

All estimates are provided by Luxury Presence for informational purposes only. Actual amounts may vary.

Additional information

MLS® ID
1064090

Interior Features

Bedrooms
4
Bathrooms
3
Fireplace
Yes
Cooling
Yes
Heating
Yes
Basement
Yes

Exterior Features

Lot Size
3.71 Acres

Other Property Details

Taxes
$7,760
Tax Frequency
Annually
Association Fee Frequency
Monthly
Garage
Yes
View
Yes
MLS provider logo

Listings courtesy of Information and Real Estate Services, LLC (IRES) as distributed by MLS GRID

All information deemed reliable but not guaranteed and should be independently verified. All properties are subject to prior sale, change or withdrawal. Neither listing broker(s) nor Kyle Basnar shall be responsible for any typographical errors, misinformation, misprints and shall be held totally harmless. Properties displayed may be listed or sold by various participants in the MLS. 

Based on information submitted to the MLS GRID as of 4:14 AM UTC on 9/15/2026. All data is obtained from various sources and may not have been verified by broker or MLS GRID. Supplied Open House Information is subject to change without notice. All information should be independently reviewed and verified for accuracy. Properties may or may not be listed by the office/agent presenting the information.

©2026 Information and Real Estate Services, LLC (IRES). All rights reserved.

DMCA Notice 

Powered by Luxury Presence