Property photo 1
Property photo 2
Property photo 3
Property photo 4
Property photo 5
3 Beds
4 Baths
3,224 sqft

$1,324,000

6820 Morning Song Ct, Timnath CO, 80547

Price per sqft$410.67
Built in2026
Property size3,224 sqft
Property typeTownhomes
Courtesy of Group Harmony, Marnie Long Listing Contact: 9704818613

Overview

Active

Listed Feb 26, 2026

Updated 6h ago

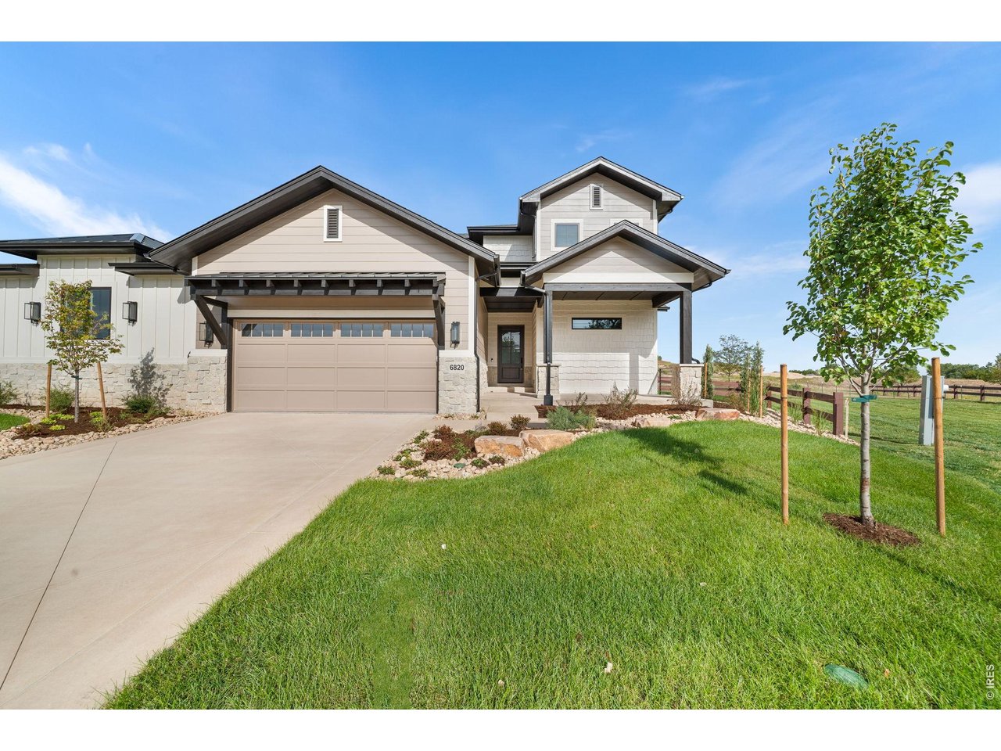
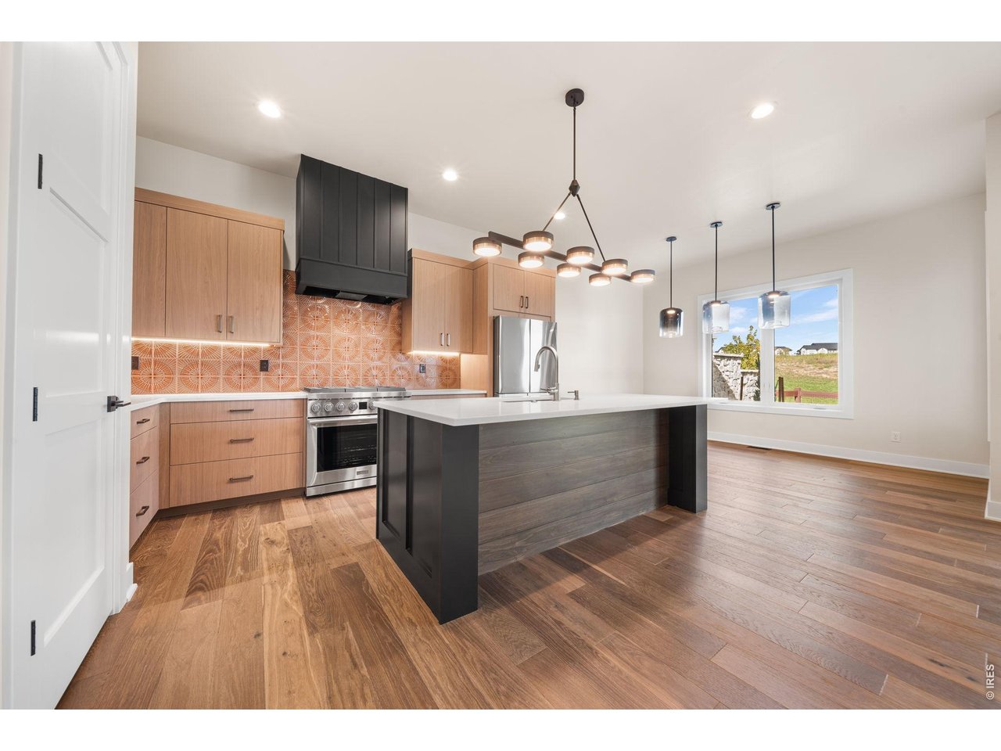
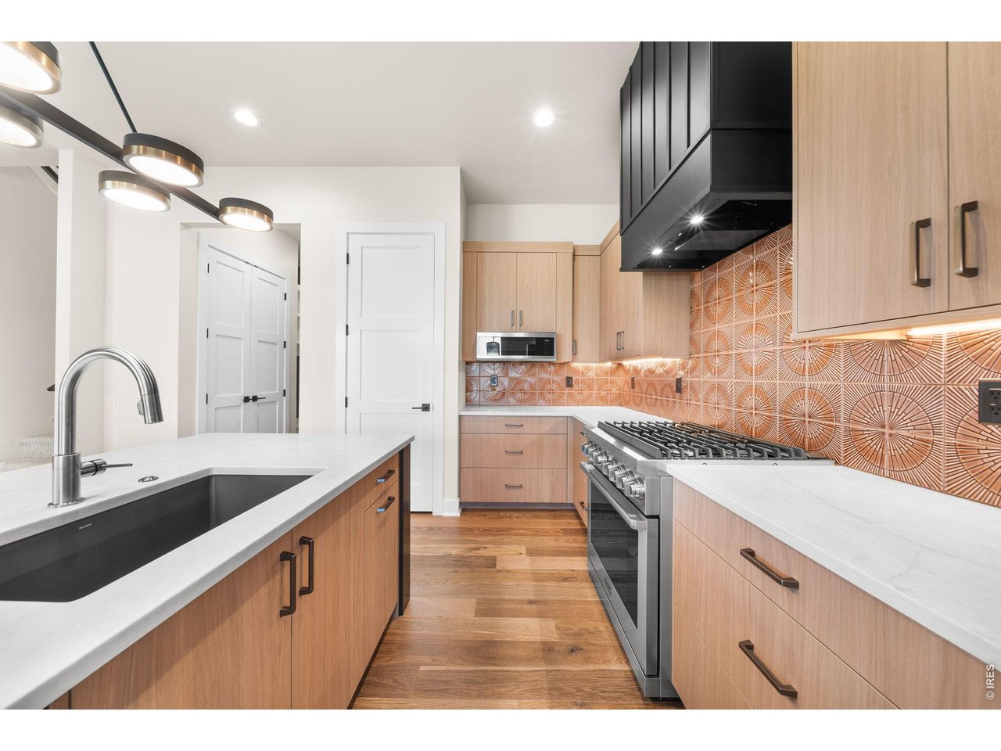
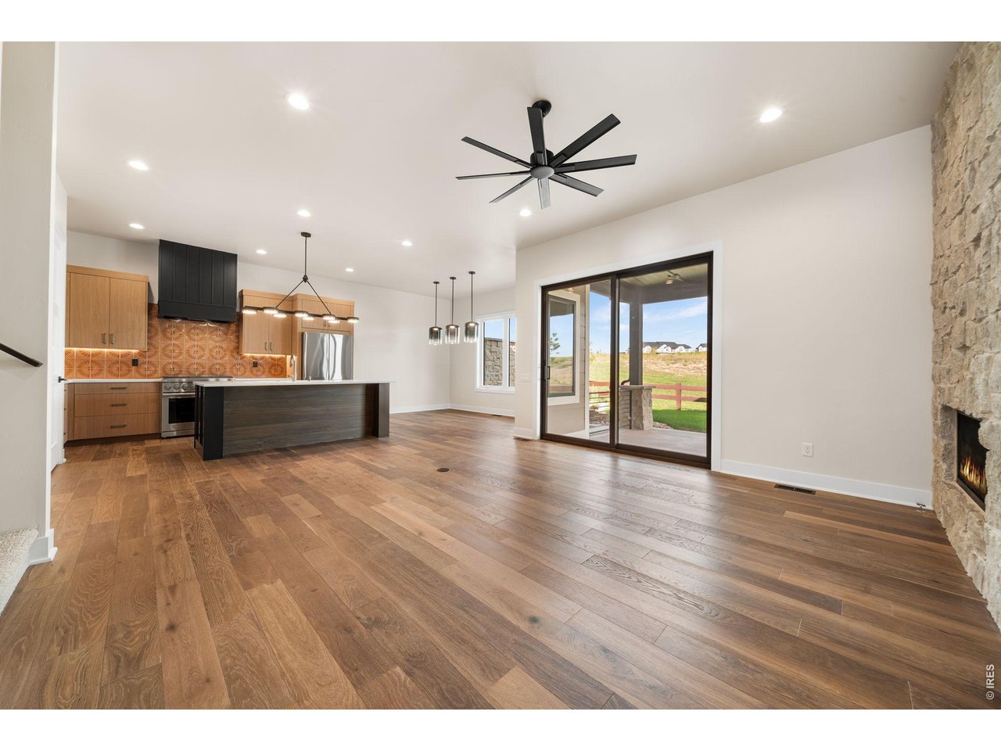
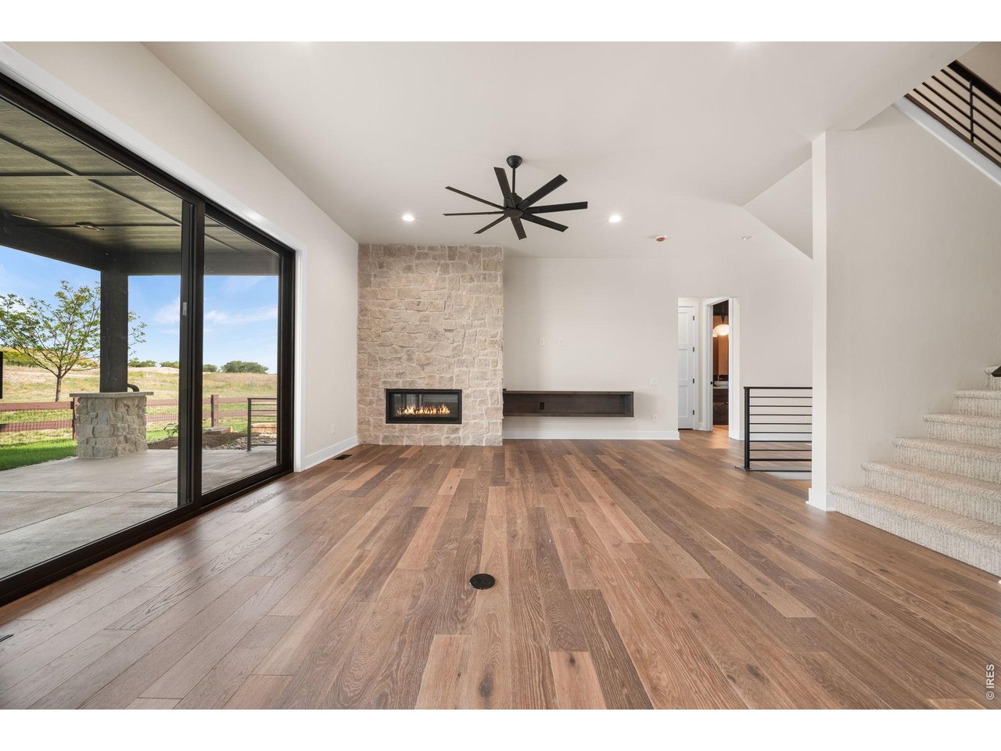
Brand-new luxury paired home in Harmony Club quality built by Stonefield Homes-modern Colorado living with effortless comfort and sweeping golf couse views. Wide-plank wood floors, real stone gas fireplace, and abundant natural light welcome you to an open, airy main level. The gourmet kitchen features Dacor appliances, quartz countertops, a generous gathering island, and custom Milarc cabinetry-ideal for entertaining or everyday living. The main-floor primary suite with built-in coffee bar is a serene retreat with a spa-inspired bath, soaking tub, oversized shower, dual-sink vanity, and expansive walk-in closet. Upstairs, enjoy a private bedroom with ensuite bath and large closet, plus a versatile loft with a sleek wet bar-perfect for work, guests, or sunset views. The partially finished basement expands your options with a large rec room, custom bar with beverage fridge, additional bedroom, 3/4 bath, and additional space for another bedroom and bath. The mudroom area offers built-in cubbies, the spacious laundry provides plenty of cabinetry, and the fully sheetrocked garage includes a finished floor for practical ease. Outside you'll enjoy an oversized patio and generous fenced yard for your pets to enjoy, all backing to greenspace and the golf course. Exterior maintenance, snow removal, and lawn care are included for true lock-and-leave living. As part of prestigious Harmony Club, homeowners enjoy access to the community center, restaurant, pavillion, golf course, resort-style pool, fitness center, tennis, pickleball, and more. This property includes the $10,000 Harmony Club Sports Membership initiation fee. Call for more details.

$8,809/mo

Est. mortgage payment based on a $1,324,000 home price.

All estimates are provided by Luxury Presence for informational purposes only. Actual amounts may vary.

Additional information

MLS® ID
1052461

Interior Features

Bedrooms
3
Bathrooms
4
Fireplace
Yes
Cooling
Yes
Heating
Yes
Basement
Yes

Exterior Features

Lot Size
1 Acre

Other Property Details

Association Fee Frequency
Monthly
Secondary Association Fee
$281
Secondary Association Fee Frequency
Monthly
Garage
Yes
View
Yes
Pets Allowed
Yes
New Construction
Yes
MLS provider logo

Listings courtesy of Information and Real Estate Services, LLC (IRES) as distributed by MLS GRID

All information deemed reliable but not guaranteed and should be independently verified. All properties are subject to prior sale, change or withdrawal. Neither listing broker(s) nor Kyle Basnar shall be responsible for any typographical errors, misinformation, misprints and shall be held totally harmless. Properties displayed may be listed or sold by various participants in the MLS. 

Based on information submitted to the MLS GRID as of 4:53 AM UTC on 9/16/2026. All data is obtained from various sources and may not have been verified by broker or MLS GRID. Supplied Open House Information is subject to change without notice. All information should be independently reviewed and verified for accuracy. Properties may or may not be listed by the office/agent presenting the information.

©2026 Information and Real Estate Services, LLC (IRES). All rights reserved.

DMCA Notice 

Powered by Luxury Presence