Property photo 1
Property photo 2
Property photo 3
Property photo 4
Property photo 5
6 Beds
5 Baths
5,091 sqft

$2,496,000

1669 Center Pivot Ct, Windsor CO, 80550

Price per sqft$490.28
Built in2027
Property size5,091 sqft
Property typeResidential
Courtesy of RE/MAX Alliance-Windsor, Ryan White Listing Contact: 9705876966

Overview

Active

Listed Aug 26, 2026

Updated 2 weeks ago

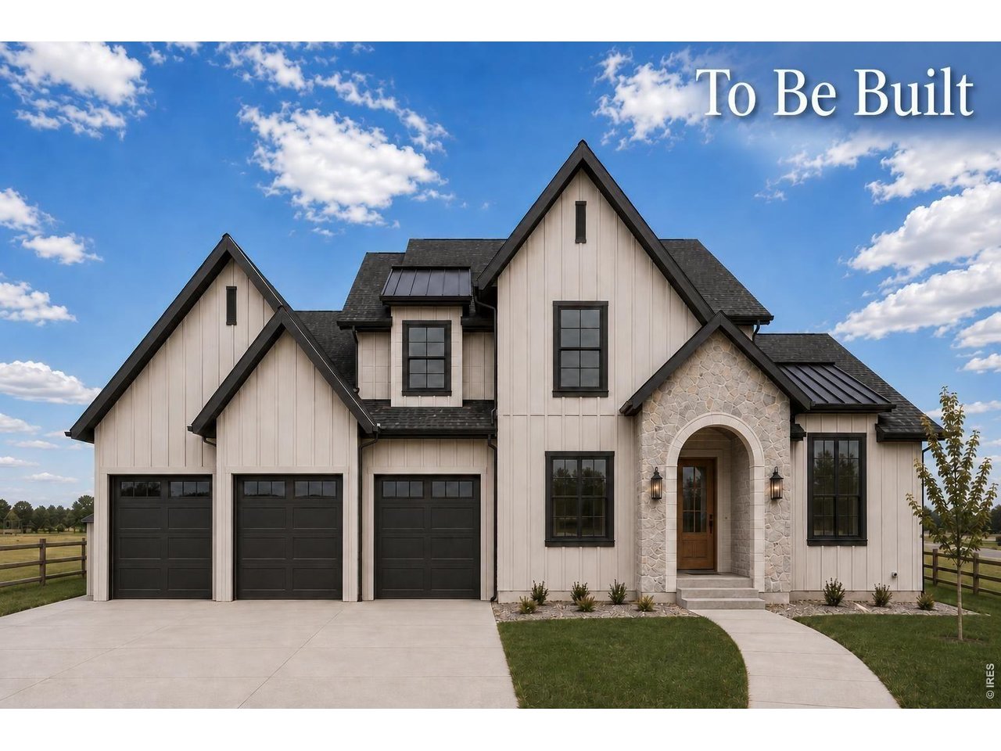
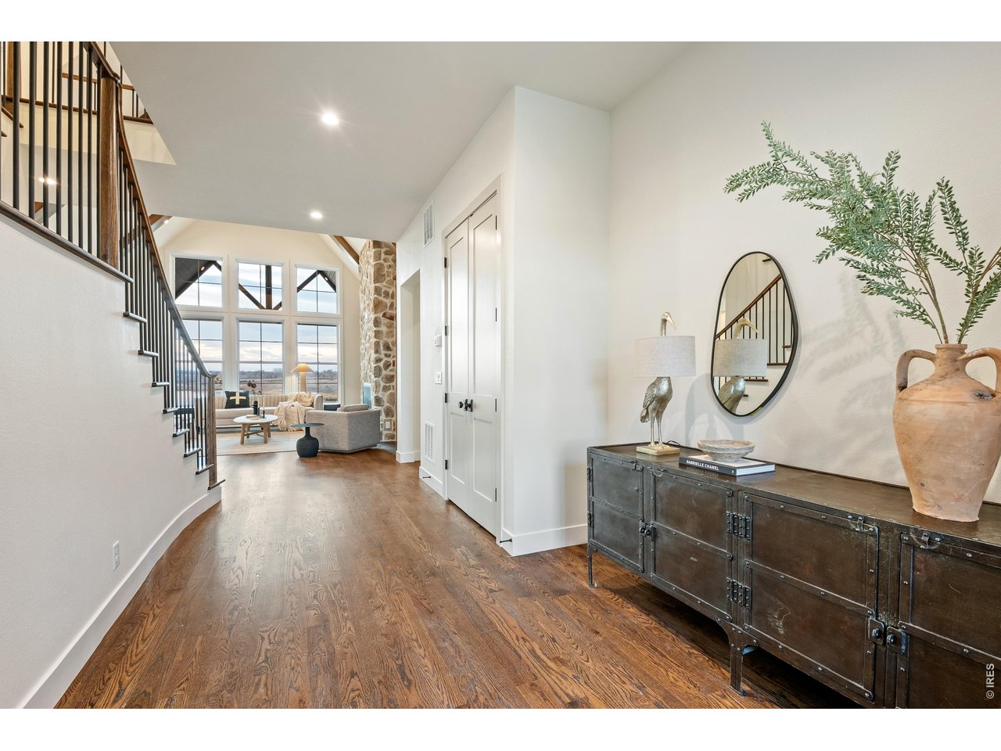
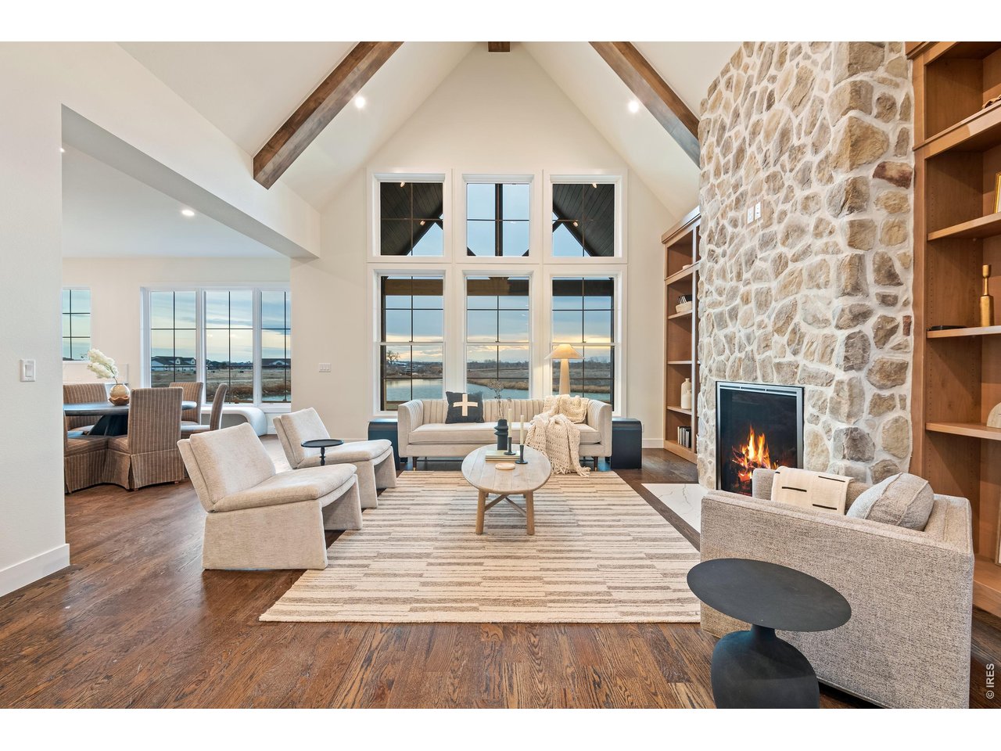
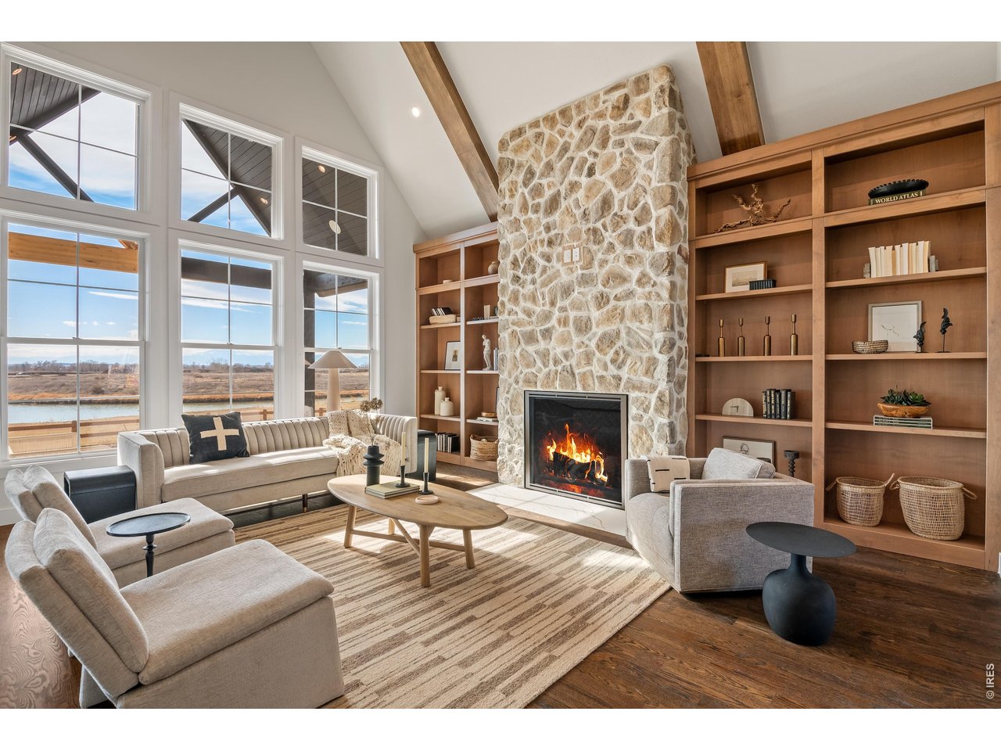
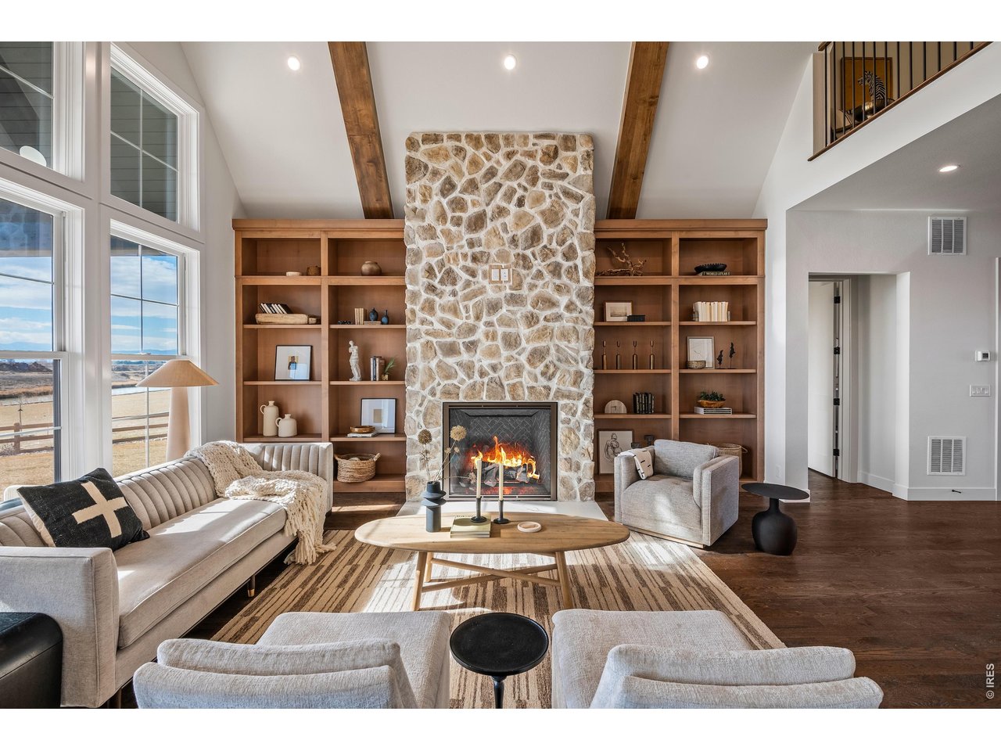
This Copper Canyon seriously hits every item on the wish list, a home designed to feel impressive when it's full of people, but warm, comfortable, and inviting when it's just you at home. The kitchen is the centerpiece, with beautifully crafted cabinetry that has thoughtful detailing, and layers of natural finishes. A statement furniture-style island anchors the room, while a professional-grade cooking suite makes the space as functional as it is beautiful. The true butler's pantry is an entertainer's dream, with extensive cabinetry, generous prep space, a second dishwasher, and room to keep the mess of hosting tucked away while the main kitchen stays beautiful. The great room was made for gathering. Soaring vaulted ceilings, warm timber details, and walls of oversized windows create an incredible sense of space while bringing in natural light and golf course views. Open the doors to the vaulted, timber-framed covered patio and the entire living area expands outdoors, perfect for summer dinners, holidays with a full house, or a quiet evening by the fire. The main-floor primary suite creates a retreat away from it all, with a spa-inspired bath, freestanding soaking tub, oversized tiled shower, dual vanities, and a generous walk-in closet. Separate laundry and mudrooms were designed around real life, with dedicated storage and organization for everything that tends to pile up-coats, shoes, backpacks, laundry, and everyday gear. The walkout basement is its own destination, with a large recreation space, full basement bar, additional bedrooms and bath, and room for movie nights, game days, workouts, and overnight guests. Set on a premium golf course lot in Raindance, with a walkout basement and oversized three-car garage, this is a house built for the way people actually want to live: open and connected, organized and functional, elevated without feeling formal. It can host a crowd without missing a beat, yet still feel cozy enough to make you want to stay home.

$16,606/mo

Est. mortgage payment based on a $2,496,000 home price.

All estimates are provided by Luxury Presence for informational purposes only. Actual amounts may vary.

Additional information

MLS® ID
1067275

Interior Features

Bedrooms
6
Bathrooms
5
Fireplace
Yes
Cooling
Yes
Heating
Yes
Basement
Yes

Exterior Features

Lot Size
0.38 Acres

Other Property Details

Association Fee Frequency
Yearly
Garage
Yes
New Construction
Yes
MLS provider logo

Listings courtesy of Information and Real Estate Services, LLC (IRES) as distributed by MLS GRID

All information deemed reliable but not guaranteed and should be independently verified. All properties are subject to prior sale, change or withdrawal. Neither listing broker(s) nor Kyle Basnar shall be responsible for any typographical errors, misinformation, misprints and shall be held totally harmless. Properties displayed may be listed or sold by various participants in the MLS. 

Based on information submitted to the MLS GRID as of 3:54 AM UTC on 8/27/2026. All data is obtained from various sources and may not have been verified by broker or MLS GRID. Supplied Open House Information is subject to change without notice. All information should be independently reviewed and verified for accuracy. Properties may or may not be listed by the office/agent presenting the information.

©2026 Information and Real Estate Services, LLC (IRES). All rights reserved.

DMCA Notice 

Powered by Luxury Presence