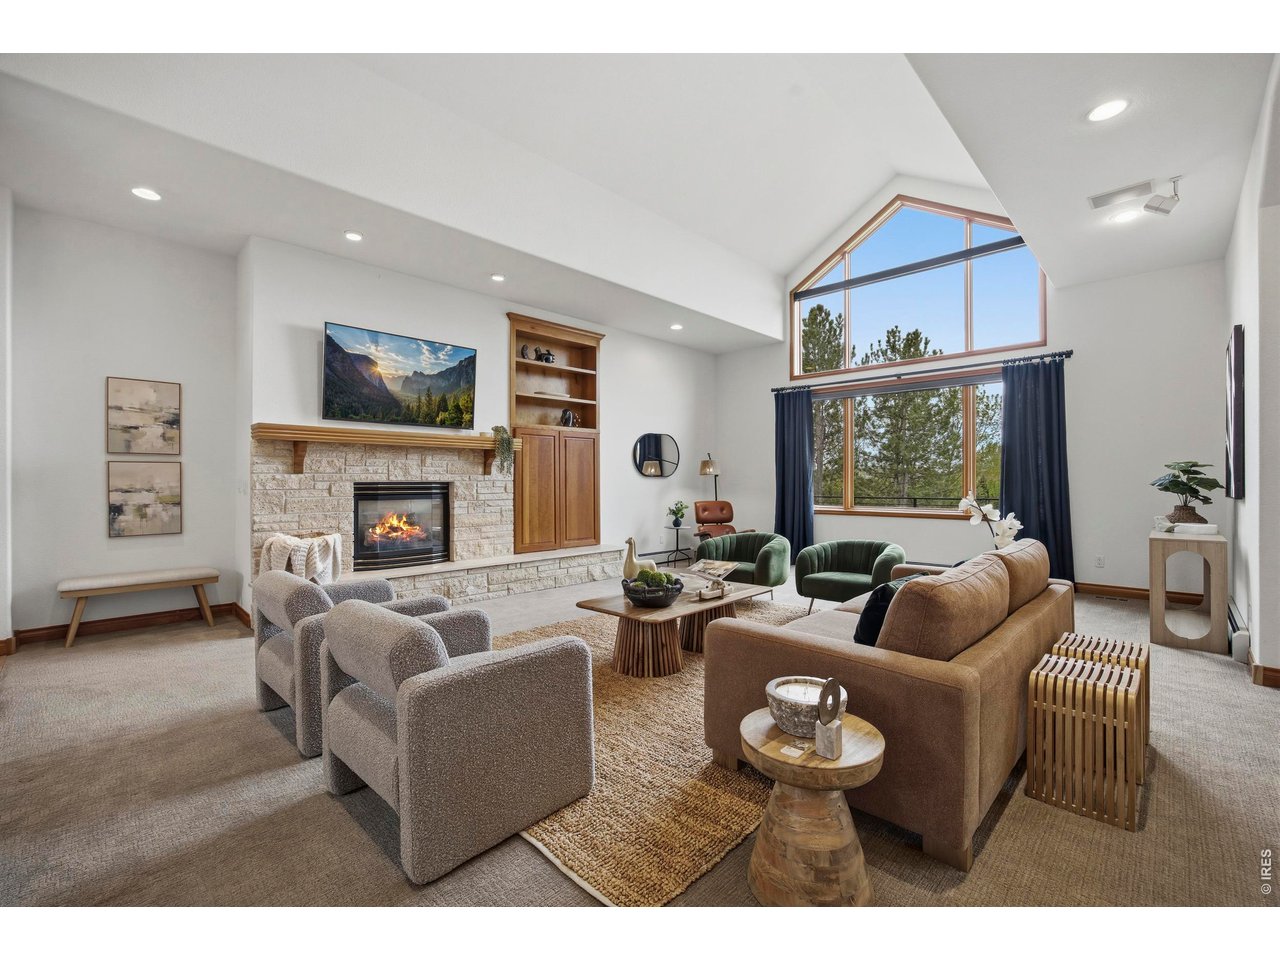
Property photo 1
Property photo 2
Property photo 3
Property photo 4
Property photo 5
4 Beds
5 Baths
5,687 sqft

$1,790,000

5213 Castle Ridge Pl, Fort Collins CO, 80525

Price per sqft$314.75
Built in2001
Property size5,687 sqft
Property typeResidential
Courtesy of Group Mulberry, Eric Hansen Listing Contact: 9703423018

Overview

Active

Listed Feb 6, 2026

Updated Jul 24

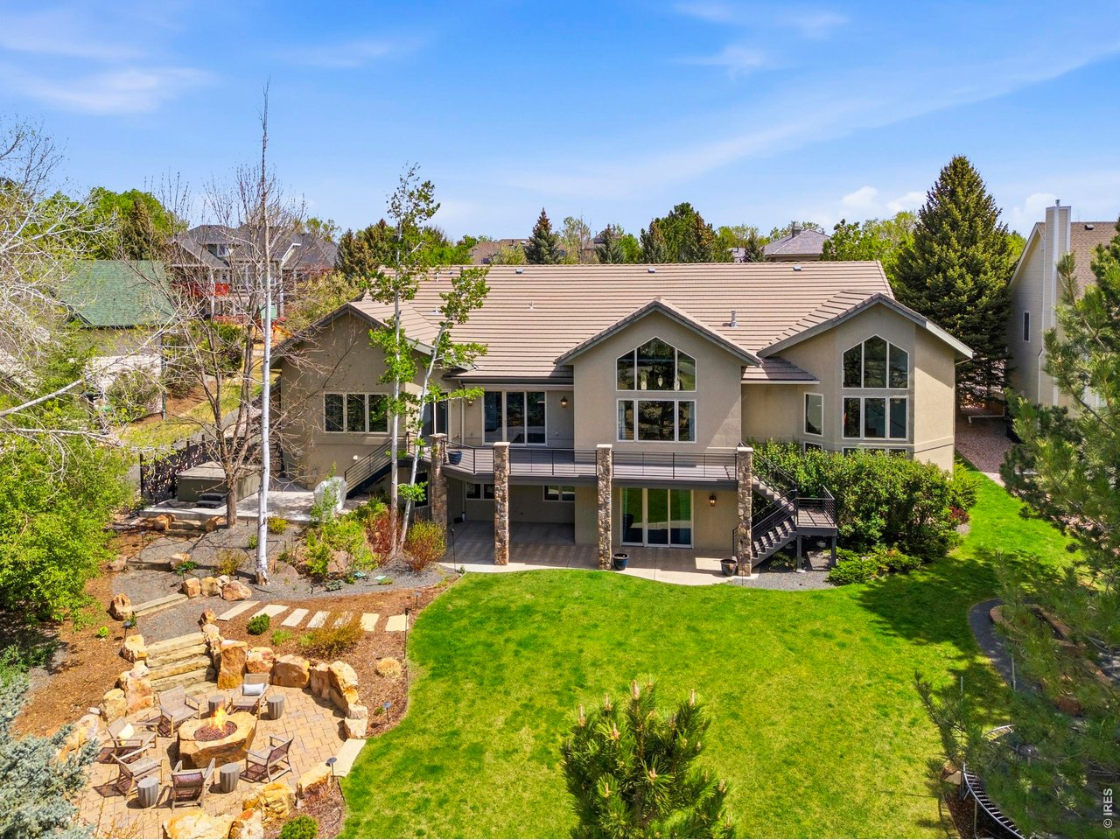
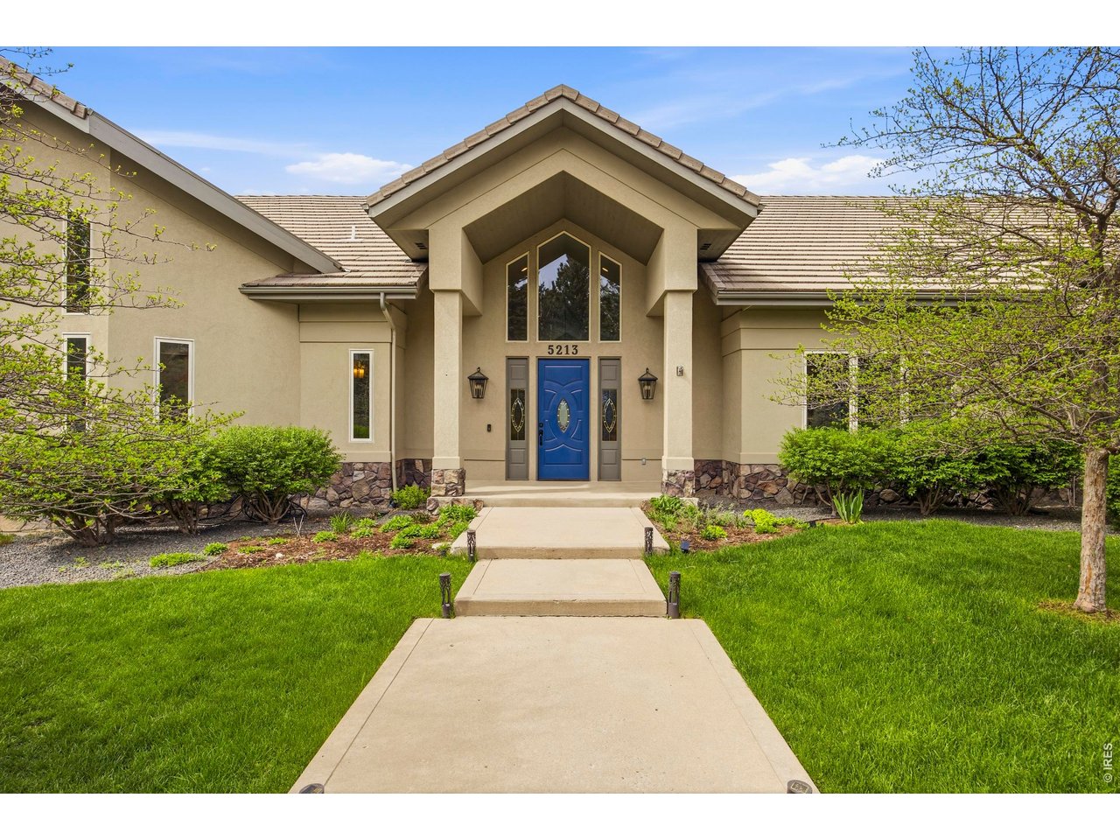
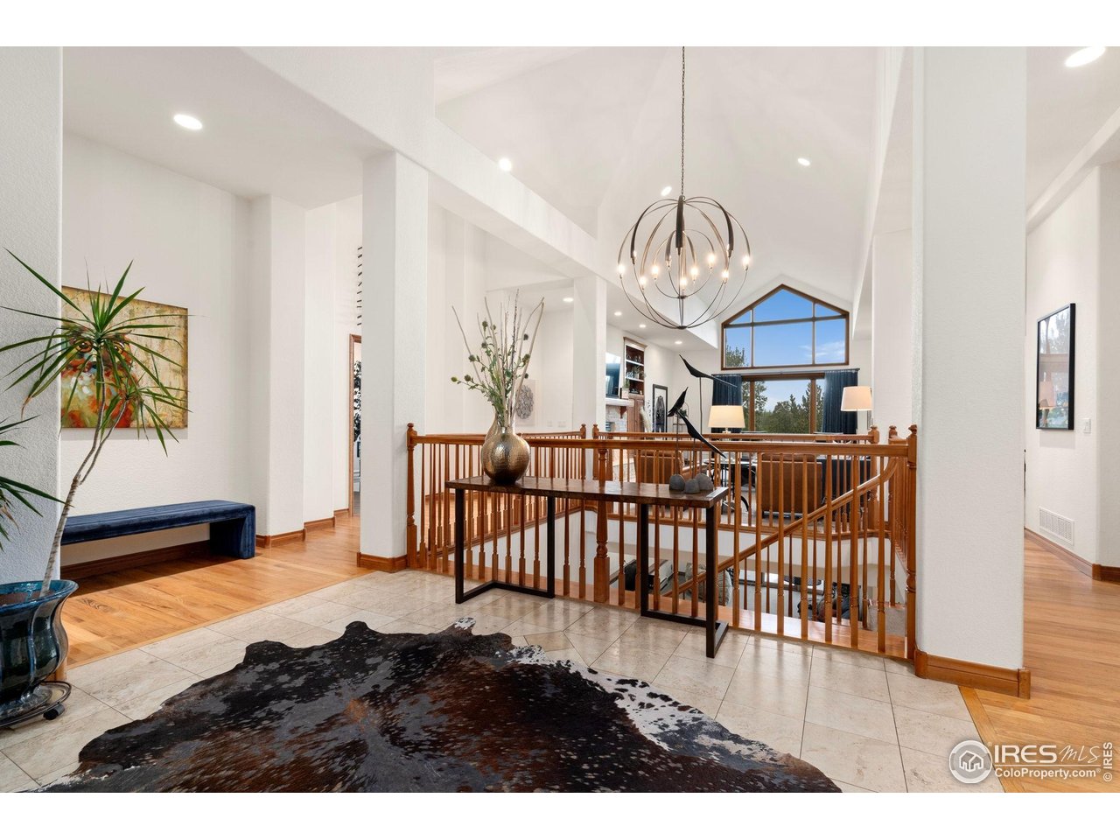
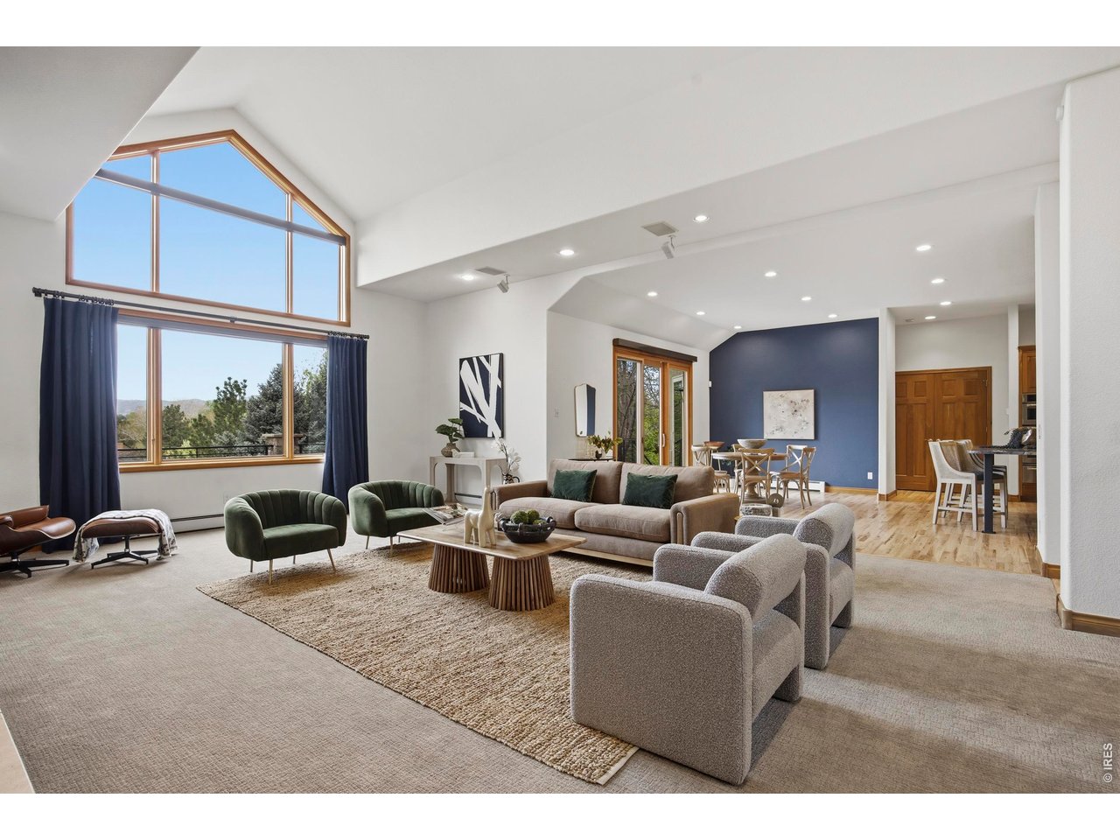
Discover this spectacular Miramont residence, perfectly positioned on a private cul-de-sac with stunning mountain views and direct access to neighborhood green space. Designed with both comfort and sophistication in mind, this home offers a spacious open floor plan filled with natural light, soaring ceilings, and high-end finishes throughout. The main floor features a luxurious primary retreat, complete with the convenience of main-level laundry. A gourmet, upgraded kitchen anchors the heart of the home, ideal for both everyday living and entertaining, while multiple living spaces provide versatility and room to gather. The walkout lower level expands your lifestyle options with a brand-new wine cellar, wet bar, and generous entertaining space that flows seamlessly outdoors. Outdoor living truly shines here, with a huge back deck to take in the mountain views, a shaded patio outside the walkout basement, a beautiful separate patio with a built-in firepit, and an additional private patio for the hot tub, all surrounded by mature landscaping that enhances privacy and beauty year-round. Car enthusiasts and hobbyists will appreciate the oversized three-car garage plus a large finished and heated shop. With thoughtful design, unique details, and a prime southeast Fort Collins location, this home balances luxury with livability. New boiler, humidifier, and AC & air handler, along with newly refinished wood floors, complete this exceptional offering.

$11,909/mo

Est. mortgage payment based on a $1,790,000 home price.

All estimates are provided by Luxury Presence for informational purposes only. Actual amounts may vary.

Additional information

MLS® ID
1051060

Interior Features

Bedrooms
4
Bathrooms
5
Fireplace
Yes
Cooling
Yes
Heating
Yes
Basement
No

Exterior Features

Lot Size
0.57 Acres

Other Property Details

Taxes
$9,951
Tax Frequency
Annually
Association Fee Frequency
Yearly
Secondary Association Fee
$65
Secondary Association Fee Frequency
Yearly
Garage
Yes
View
Yes
MLS provider logo

Listings courtesy of Information and Real Estate Services, LLC (IRES) as distributed by MLS GRID

All information deemed reliable but not guaranteed and should be independently verified. All properties are subject to prior sale, change or withdrawal. Neither listing broker(s) nor Kyle Basnar shall be responsible for any typographical errors, misinformation, misprints and shall be held totally harmless. Properties displayed may be listed or sold by various participants in the MLS. 

Based on information submitted to the MLS GRID as of 5:53 AM UTC on 7/24/2026. All data is obtained from various sources and may not have been verified by broker or MLS GRID. Supplied Open House Information is subject to change without notice. All information should be independently reviewed and verified for accuracy. Properties may or may not be listed by the office/agent presenting the information.

©2026 Information and Real Estate Services, LLC (IRES). All rights reserved.

DMCA Notice 

Powered by Luxury Presence