Property photo 1
Property photo 2
Property photo 3
Property photo 4
Property photo 5
4 Beds
4 Baths
2,877 sqft

$824,900

40690 Leif Ln, Ault CO, 80610

Price per sqft$286.72
Built in2014
Property size2,877 sqft
Property typeResidential
Courtesy of RE/MAX Professionals Ken Caryl, Peggy Norwood Listing Contact: 3039729999

Overview

Under contract

Active/first Right

Listed Apr 17, 2026

Updated 2 weeks ago

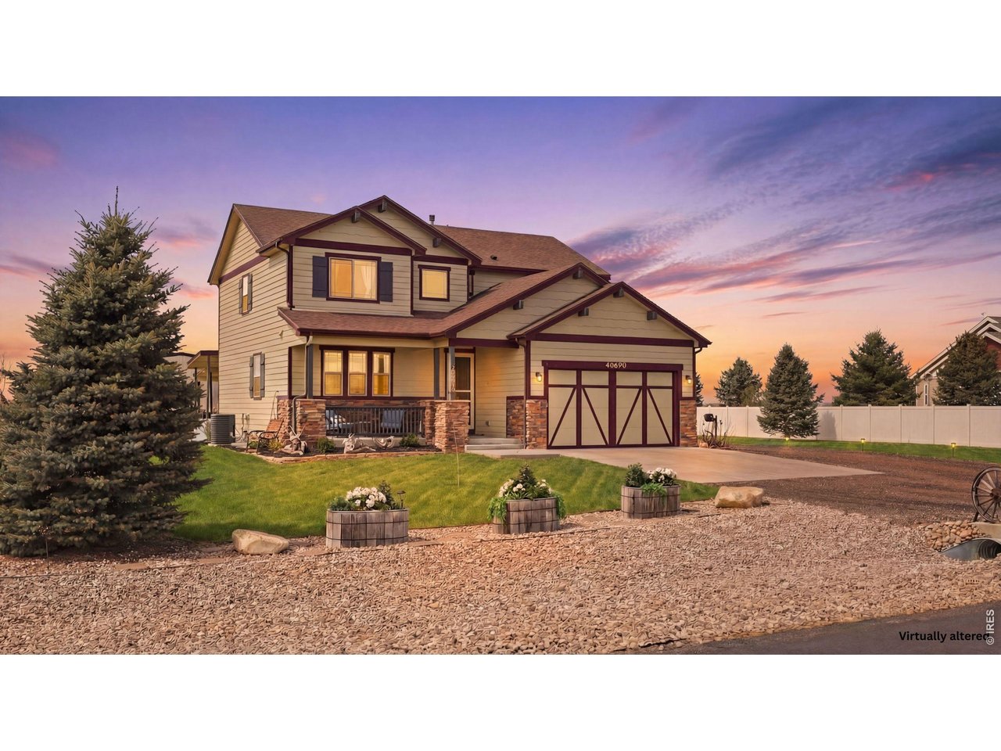
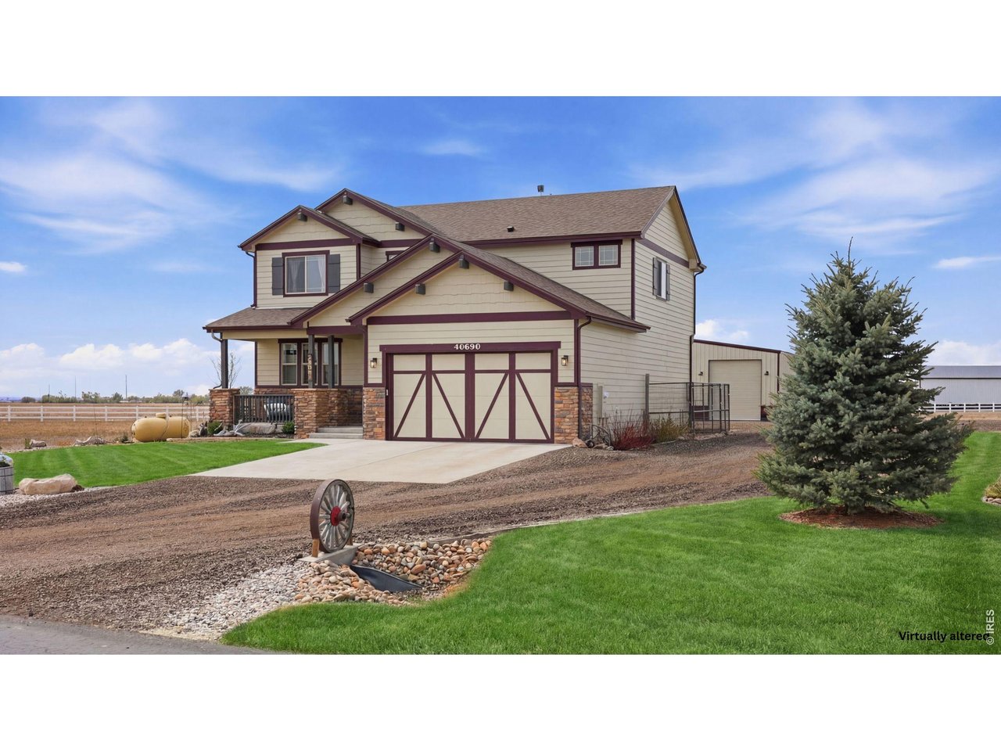
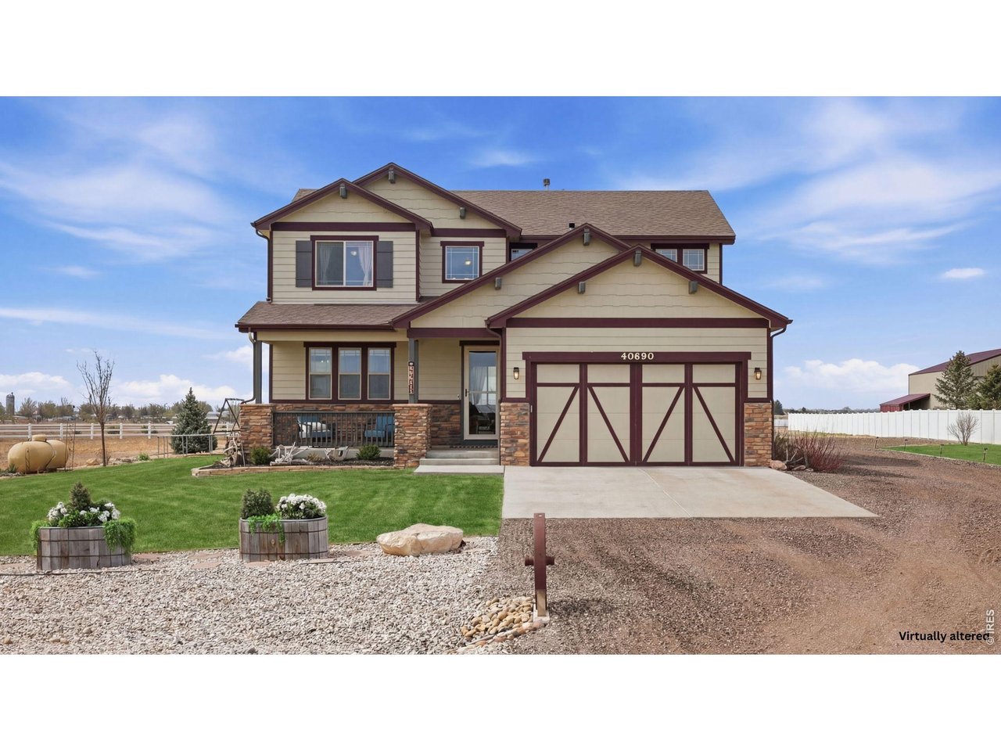
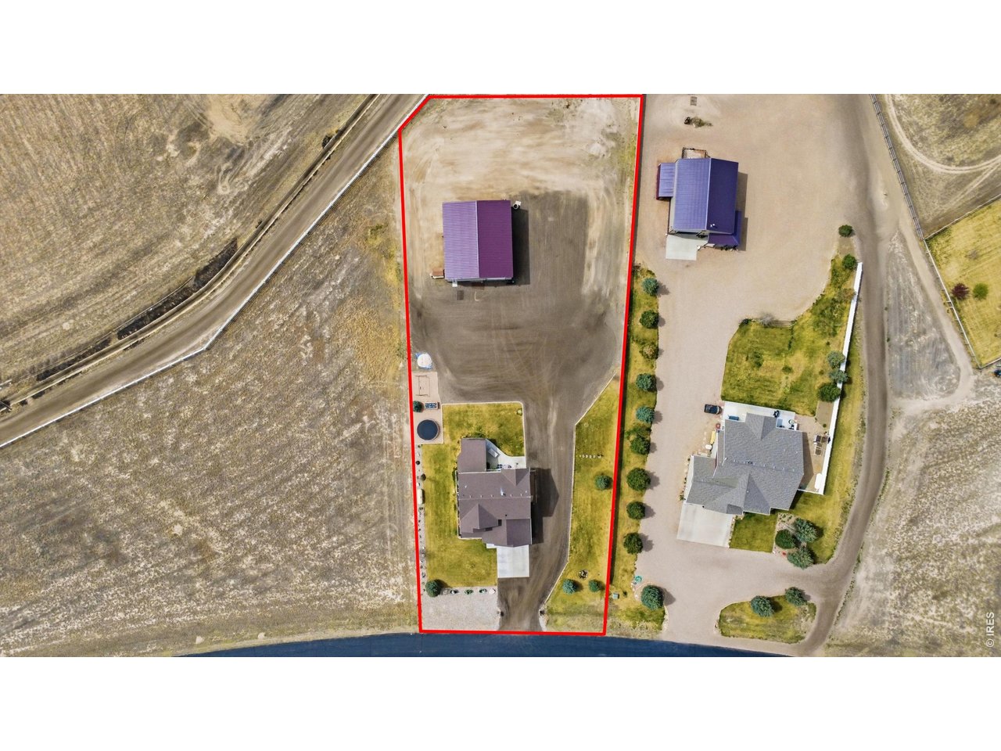
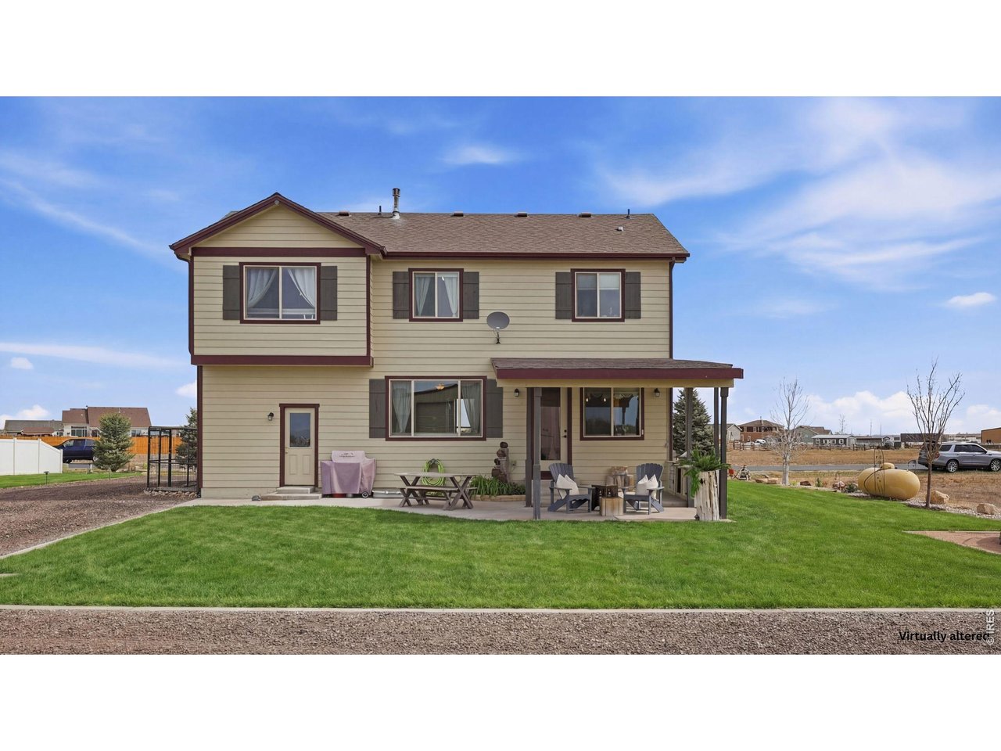
Home is under contingent status, but the sellers are actively encouraging continued showings. Backup offers will be considered. Contact the agent for availability. Welcome to this beautifully maintained two-story home situated on a spacious 1.05-acre lot in desirable Stark Farms. The main level features a welcoming foyer with built-ins and a convenient coat closet, leading into a bright great room that seamlessly flows into the kitchen and dining area-perfect for entertaining. The kitchen is well-appointed with a breakfast bar, pantry, and stainless steel Samsung appliances, including a double oven, dishwasher, newer refrigerator, and microwave. A practical mudroom just off the garage includes built-in seating and a coat rack. Upstairs, the primary suite offers a vaulted ceiling, a dedicated sitting area, a mounted TV with bracket, and a luxurious 5-piece bath with a walk-in closet. Two additional bedrooms, a full bathroom, and a laundry room with front-loading washer and dryer complete the upper level. The finished basement expands your living space with new carpet throughout, a large rec room, egress windows, a mounted TV, a 4th bedroom, and a 3/4 bath-ideal for guests. Car enthusiasts and hobbyists will appreciate the oversized attached 3-car tandem garage, complete with epoxy-coated flooring, smart opener, and camera system. A standout feature is the impressive 1,820 sq. ft. cold-rolled steel insulated barn/storage building. It includes a front-load garage door with opener, a side-load manual garage door, and seven framed window openings for future customization. Enjoy outdoor living on the covered front porch or the covered back patio, complete with an outdoor cooking area. Additional upgrades include a newer hot water heater. HOA includes pump house maintenance, watering easement spaces, neighborhood perimeter fencing, road maintenance, and winter plowing. Property is zoned for up to 2 large animals. Don't miss the opportunity to make it yours!

$5,488/mo

Est. mortgage payment based on a $824,900 home price.

All estimates are provided by Luxury Presence for informational purposes only. Actual amounts may vary.

Additional information

MLS® ID
1056118

Interior Features

Bedrooms
4
Bathrooms
4
Cooling
Yes
Heating
Yes
Basement
Yes

Exterior Features

Lot Size
1.05 Acres

Other Property Details

Taxes
$3,382
Tax Frequency
Annually
Association Fee Frequency
Yearly
Garage
Yes
MLS provider logo

Listings courtesy of Information and Real Estate Services, LLC (IRES) as distributed by MLS GRID

All information deemed reliable but not guaranteed and should be independently verified. All properties are subject to prior sale, change or withdrawal. Neither listing broker(s) nor Kyle Basnar shall be responsible for any typographical errors, misinformation, misprints and shall be held totally harmless. Properties displayed may be listed or sold by various participants in the MLS. 

Based on information submitted to the MLS GRID as of 2:22 PM UTC on 9/3/2026. All data is obtained from various sources and may not have been verified by broker or MLS GRID. Supplied Open House Information is subject to change without notice. All information should be independently reviewed and verified for accuracy. Properties may or may not be listed by the office/agent presenting the information.

©2026 Information and Real Estate Services, LLC (IRES). All rights reserved.

DMCA Notice 

Powered by Luxury Presence