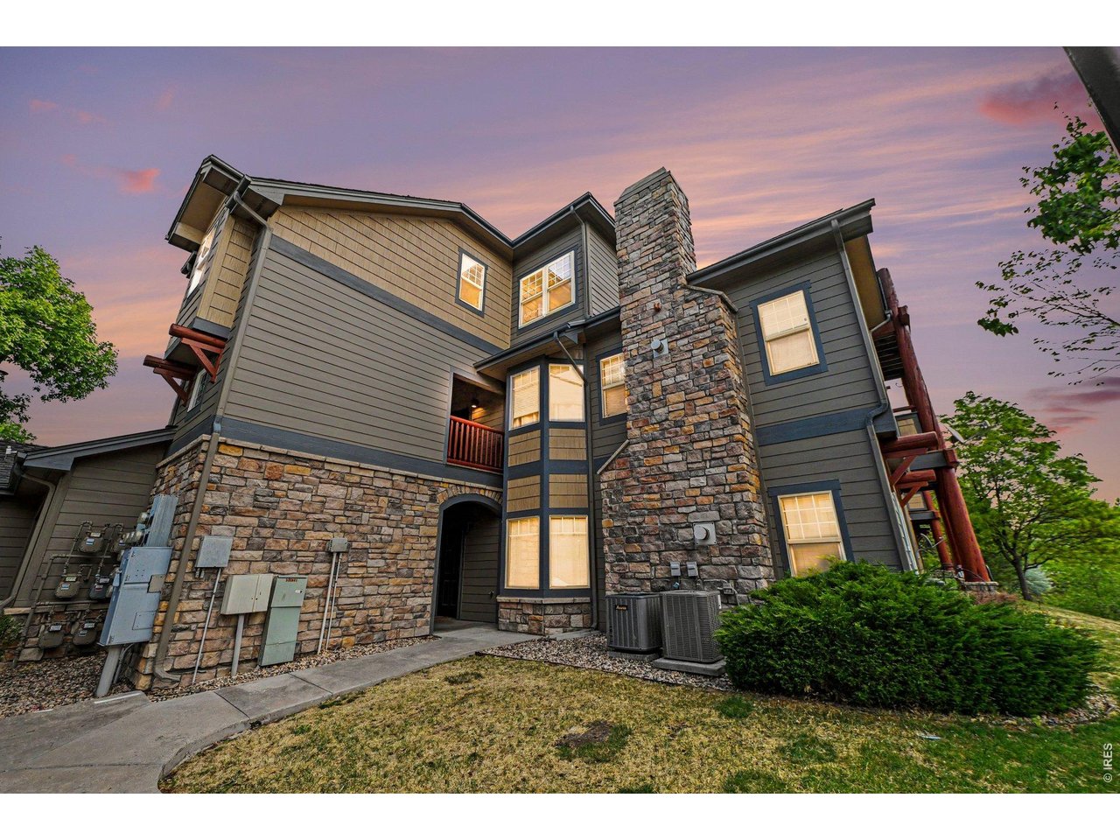
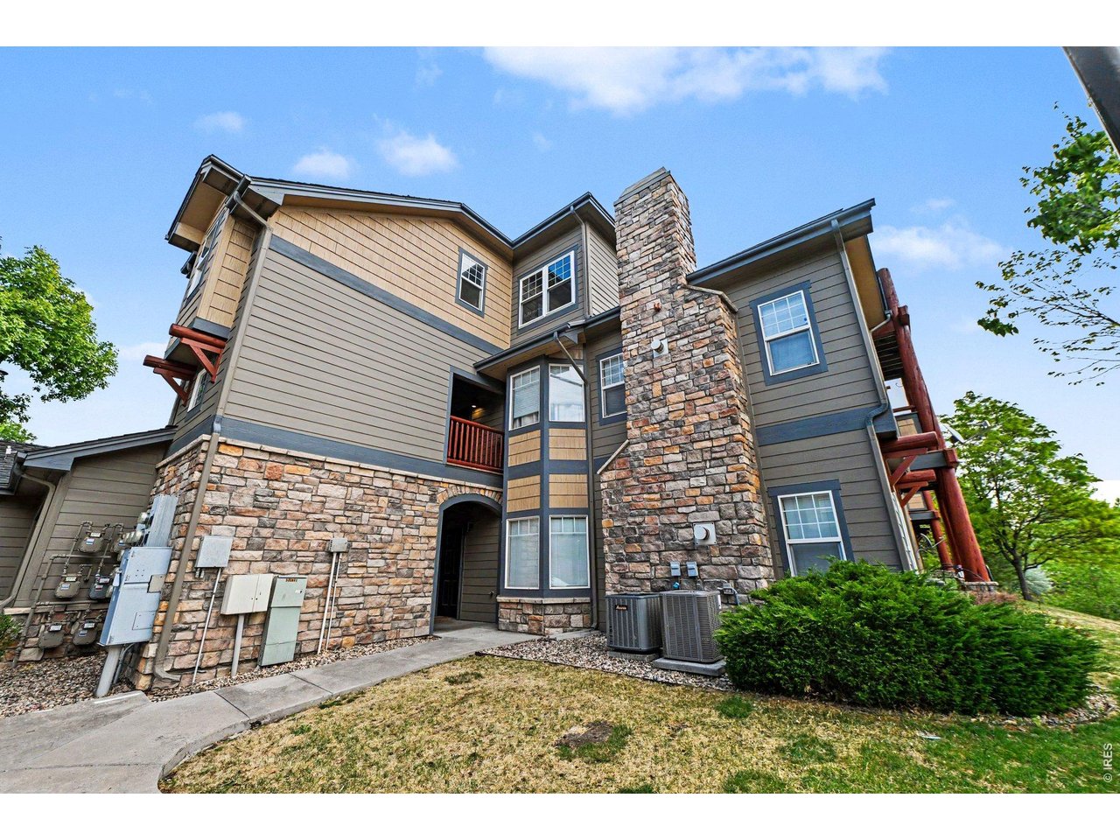
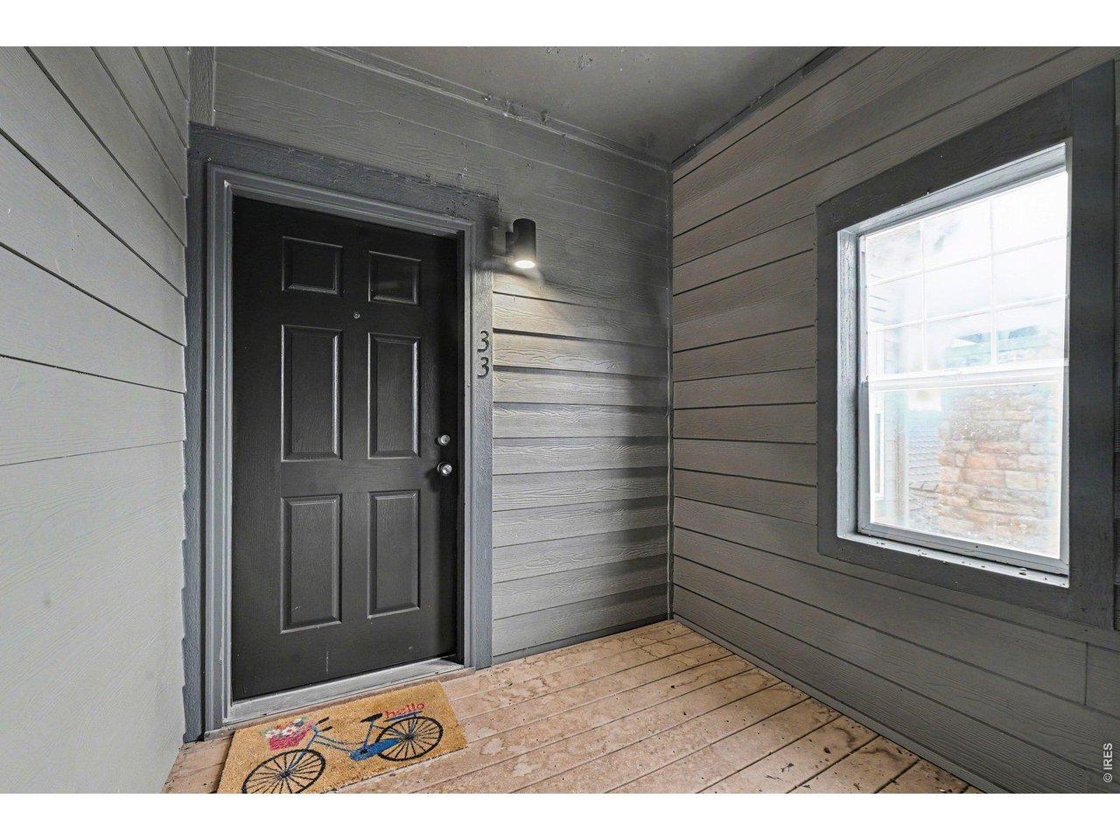
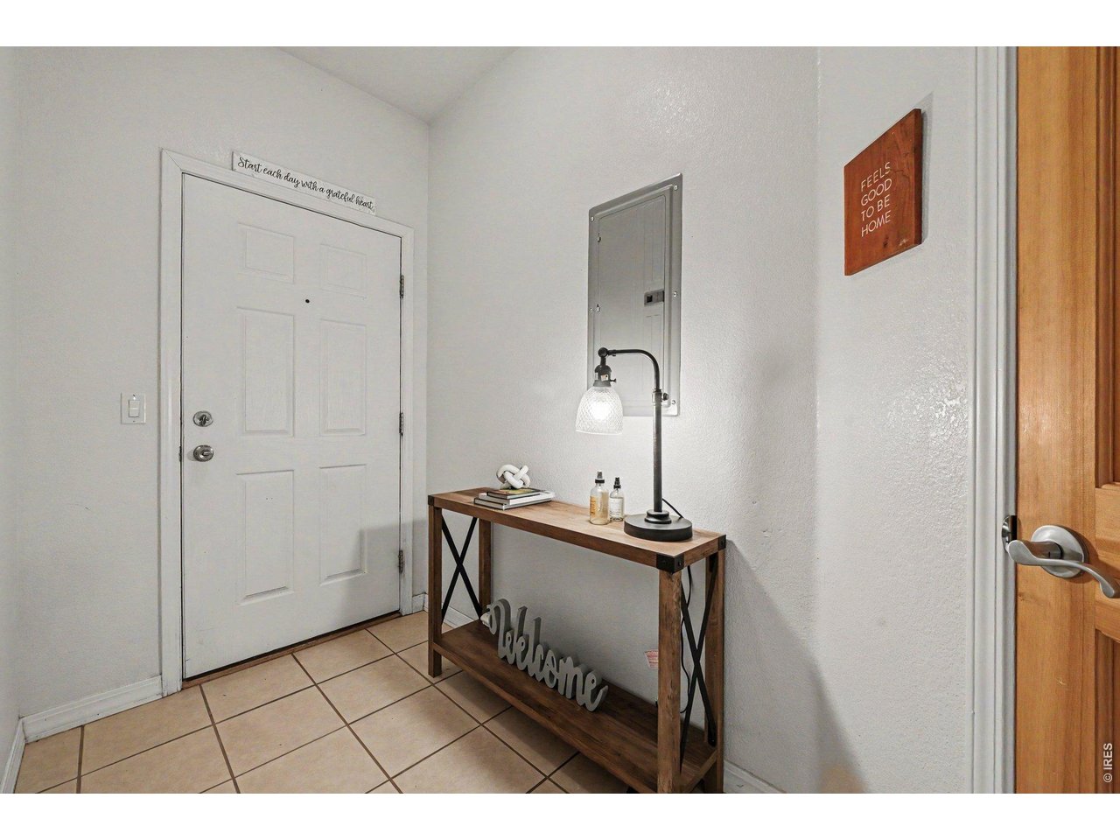
Property photo 1
Property photo 2
Property photo 3
Property photo 4
Property photo 5
2 Beds
1 Bath
899 sqft

$299,000

5220 Boardwalk Dr I33, Fort Collins CO, 80525

Price per sqft$332.59
Built in2003
Property size899 sqft
Property typeCondominium
Courtesy of eXp Realty - Loveland, Michele Taylor Listing Contact: 9705561108

Overview

Active

Listed Jul 10, 2026

Updated 4 weeks ago

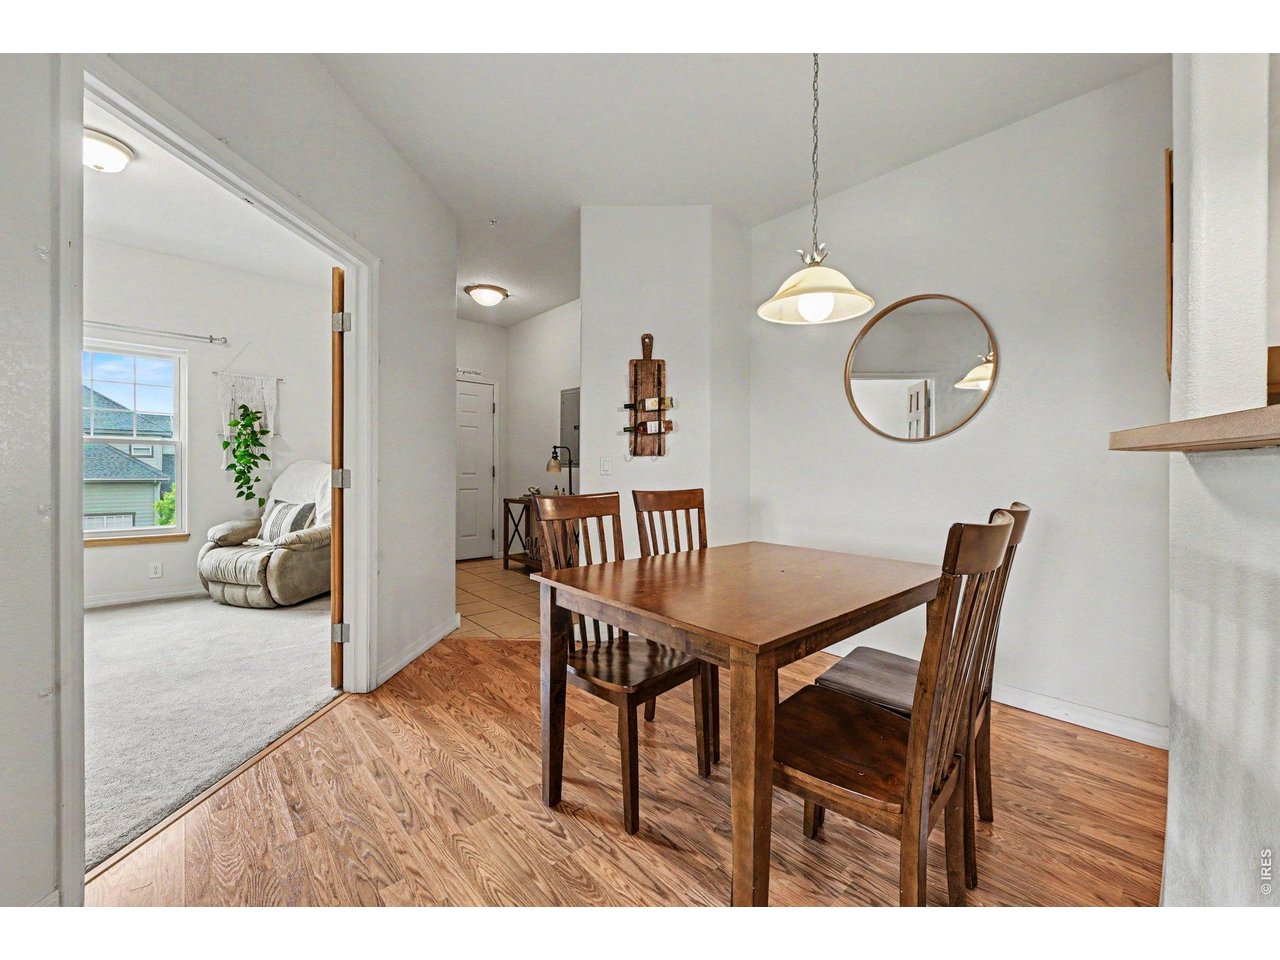
This well-maintained 2-bedroom, 1-bath located on the home, located on the 3rd level offers a perfect blend of comfort and convenience with beautiful views. Located at The Lodge at Miramont, this spacious layout features a large living room with vaulted ceilings and a cozy gas fireplace, creating an inviting space for relaxing or entertaining. The kitchen features a raised bar countertop, a newer electric range/oven, a stainless-steel refrigerator, and a newer stacked washer and dryer for added convenience. The large primary bedroom features vaulted ceilings and a spacious walk-in closet while overlooking the community pond. The primary bedroom overlooks the beautiful community pond. The full bathroom is beautifully maintained and includes a linen closet for additional storage. The versatile second bedroom can easily function as a home office or guest room, while a hall closet provides even more storage options. Enjoy the outdoors from your private, oversized covered balcony, complete with an additional storage room. Additional highlights include a dedicated parking space, new UV windows, and thoughtful updates throughout. Step outside to open green space with tennis courts, Miramont Park, and a community pavilion just moments away, offering a peaceful and active lifestyle. Shopping, Genesis Fitness, restaurants, Southridge Golf Course and the Power Trail all nearby! HOA amenities include snow removal, trash service, water, and landscaping. Please note: dogs are not permitted, but cats are welcome.

$1,989/mo

Est. mortgage payment based on a $299,000 home price.

All estimates are provided by Luxury Presence for informational purposes only. Actual amounts may vary.

Additional information

MLS® ID
1063853

Interior Features

Bedrooms
2
Bathrooms
1
Fireplace
Yes
Cooling
Yes
Heating
Yes
Basement
No

Exterior Features

Lot Size
0.21 Acres

Other Property Details

Taxes
$1,937
Tax Frequency
Annually
Association Fee Frequency
Monthly
View
Yes
Pets Allowed
Yes
MLS provider logo

Listings courtesy of Information and Real Estate Services, LLC (IRES) as distributed by MLS GRID

All information deemed reliable but not guaranteed and should be independently verified. All properties are subject to prior sale, change or withdrawal. Neither listing broker(s) nor Kyle Basnar shall be responsible for any typographical errors, misinformation, misprints and shall be held totally harmless. Properties displayed may be listed or sold by various participants in the MLS. 

Based on information submitted to the MLS GRID as of 2:55 AM UTC on 8/30/2026. All data is obtained from various sources and may not have been verified by broker or MLS GRID. Supplied Open House Information is subject to change without notice. All information should be independently reviewed and verified for accuracy. Properties may or may not be listed by the office/agent presenting the information.

©2026 Information and Real Estate Services, LLC (IRES). All rights reserved.

DMCA Notice 

Powered by Luxury Presence