Property photo 1
Property photo 2
Property photo 3
Property photo 4
Property photo 5
4 Beds
5 Baths
4,925 sqft

$1,175,000

2611 Fox Acres Dr E, Red Feather Lakes CO, 80545

Price per sqft$238.58
Built in1989
Property size4,925 sqft
Property typeResidential
Courtesy of RE/MAX of Boulder, Inc, Brad Clarkson Listing Contact: 9703810505

Overview

Under contract

Active/backup

Listed Aug 24, 2026

Updated 3 weeks ago

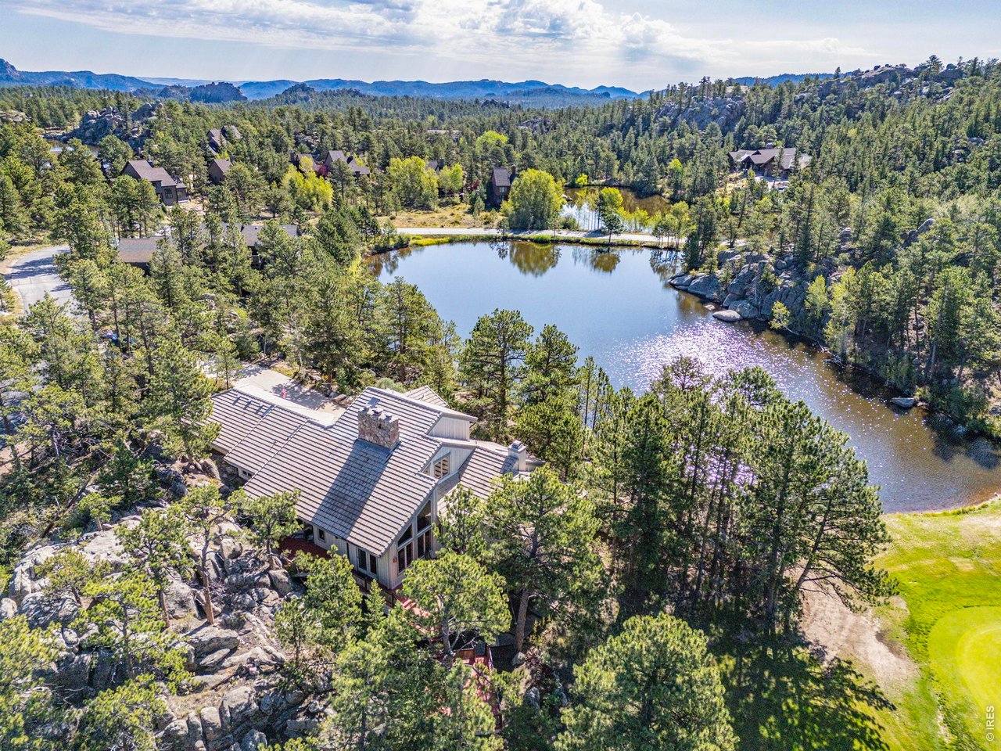
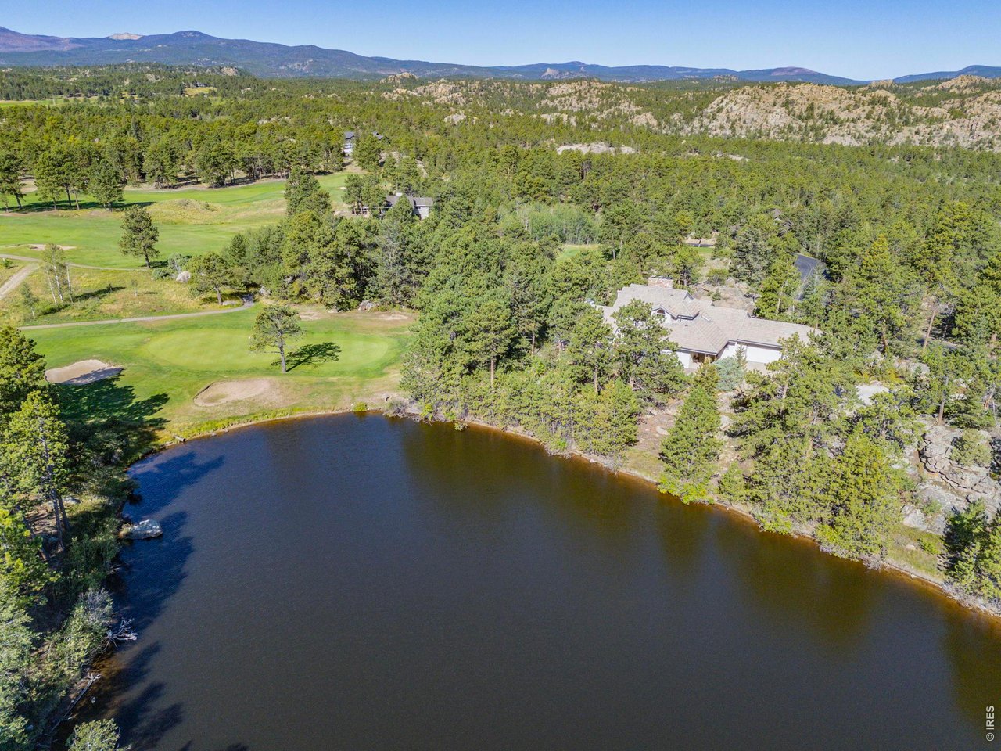
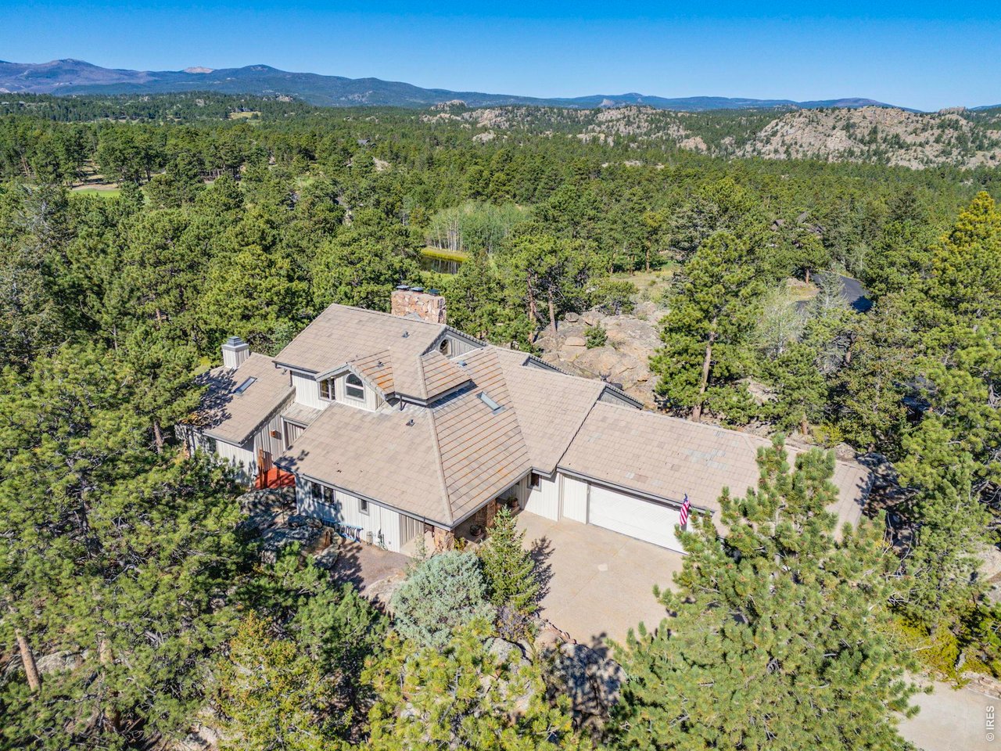
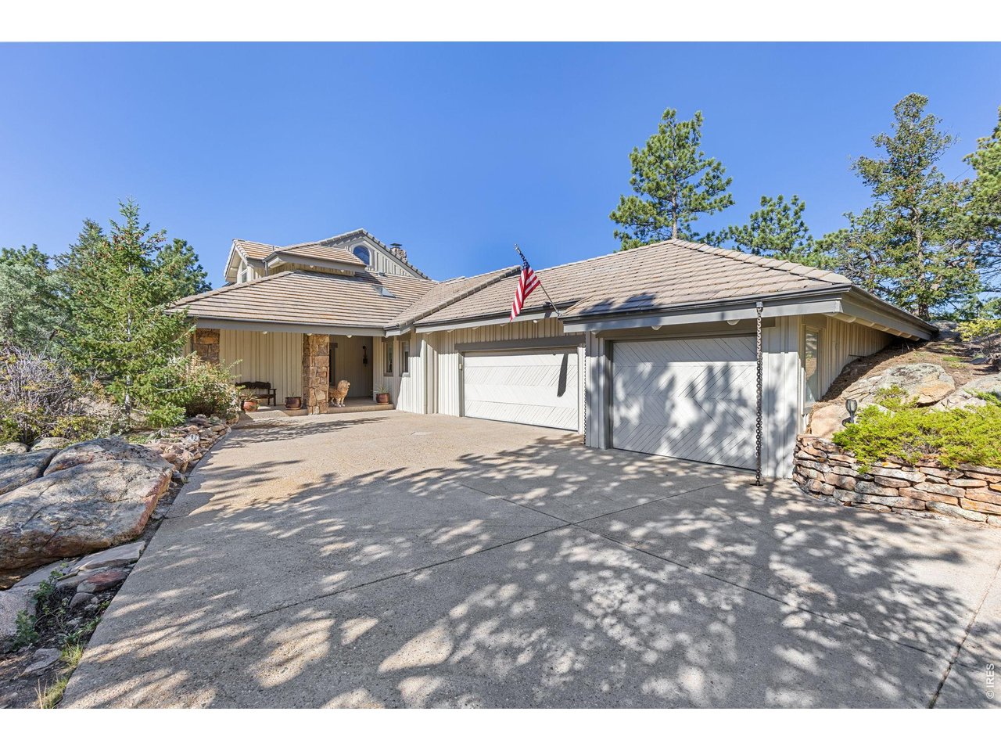
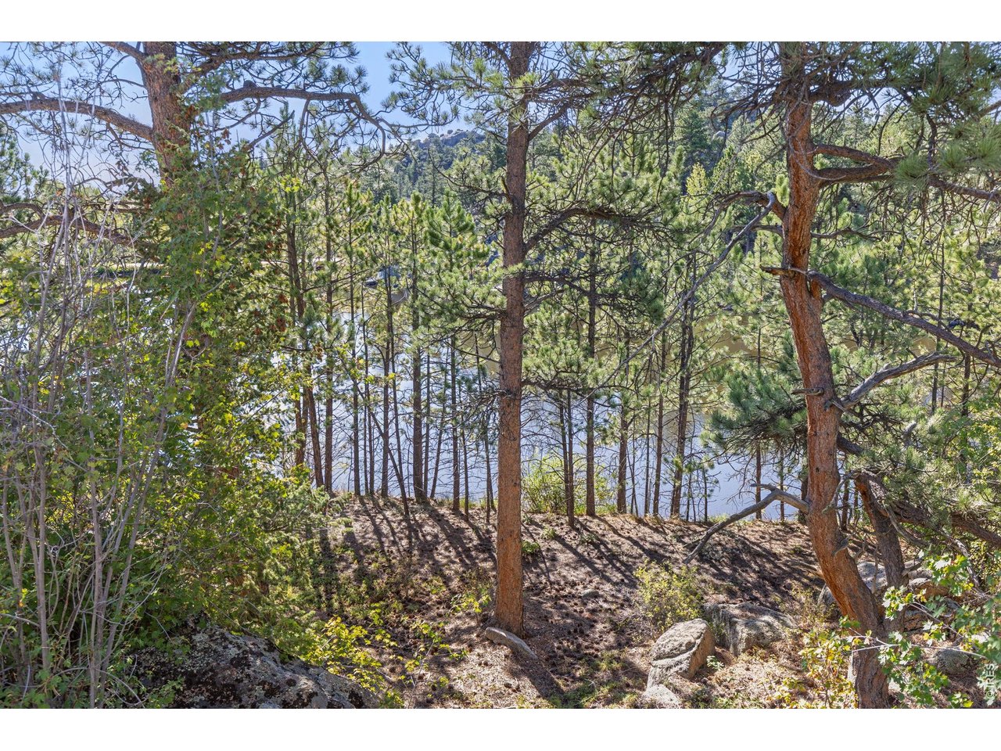
The lowest price per sq ft of the estate homes for sale here. Designed by renowned architect David Elfring, this sprawling masterpiece, built into rugged outcroppings above Blackfeet Lake among fragrant, towering ponderosas & gnarled junipers w/lake, golf course & mountain views from the large windows, patios & decks, has a rustic atmosphere which will relax you the minute you arrive. Loaded w/beautiful down-to-earth finishes including classic pine & natural slate floors, sturdy Douglas fir posts, beams, railings, planked ceilings & mantles, unique slatted solid core mesquite doors, trim, newel posts, balusters & bannisters, native moss rock fireplaces, raised panel knotty hickory cabinets & genuine quartz countertops. The floorplan is perfect for everyday living, entertaining & special occasions. The sunken living room has striking character w/a soaring vaulted ceiling, full wall of windows, massive fireplace & wet bar. It's connected to the kitchen creating a great room experience & it opens to the expansive decks & beyond. The kitchen has an excellent work arrangement, charming glass upper display cabinets, walk-in pantry, breakfast bar & adjacent sunny nook w/access to the decks. Take it slow in the relaxing dining room w/a fireplace on one side & double French doors on the other opening to a deck w/view of the lake. All bedrooms are separated & 3 have their own ensuite baths. The primary is a retreat w/vaulted ceiling, sitting/sunroom & 2-sided fireplace separating the bedroom from the luxury ensuite. The walk-out lower level has a spacious multi-purpose/rec room, office/additional bedroom, XL cedar closet, additional mechanical/storage rooms w/2 furnaces, 2 40-gallon H2o heaters & 2 radon systems. An oversized, insulated, finished, heated garage w/built-in work benches & more storage. 2 bronze Stag sculptures included. Covered gutters w/rain chains into a perimeter drain. A designated Fire Wise community in a 1 of a kind acclaimed golf & recreational paradise.

$7,817/mo

Est. mortgage payment based on a $1,175,000 home price.

All estimates are provided by Luxury Presence for informational purposes only. Actual amounts may vary.

Additional information

MLS® ID
1067096

Interior Features

Bedrooms
4
Bathrooms
5
Fireplace
Yes
Heating
Yes
Basement
Yes

Exterior Features

Lot Size
0.2 Acres

Other Property Details

Taxes
$8,108
Tax Frequency
Annually
Association Fee Frequency
Monthly
Garage
Yes
View
Yes
MLS provider logo

Listings courtesy of Information and Real Estate Services, LLC (IRES) as distributed by MLS GRID

All information deemed reliable but not guaranteed and should be independently verified. All properties are subject to prior sale, change or withdrawal. Neither listing broker(s) nor Kyle Basnar shall be responsible for any typographical errors, misinformation, misprints and shall be held totally harmless. Properties displayed may be listed or sold by various participants in the MLS. 

Based on information submitted to the MLS GRID as of 3:42 AM UTC on 8/29/2026. All data is obtained from various sources and may not have been verified by broker or MLS GRID. Supplied Open House Information is subject to change without notice. All information should be independently reviewed and verified for accuracy. Properties may or may not be listed by the office/agent presenting the information.

©2026 Information and Real Estate Services, LLC (IRES). All rights reserved.

DMCA Notice 

Powered by Luxury Presence