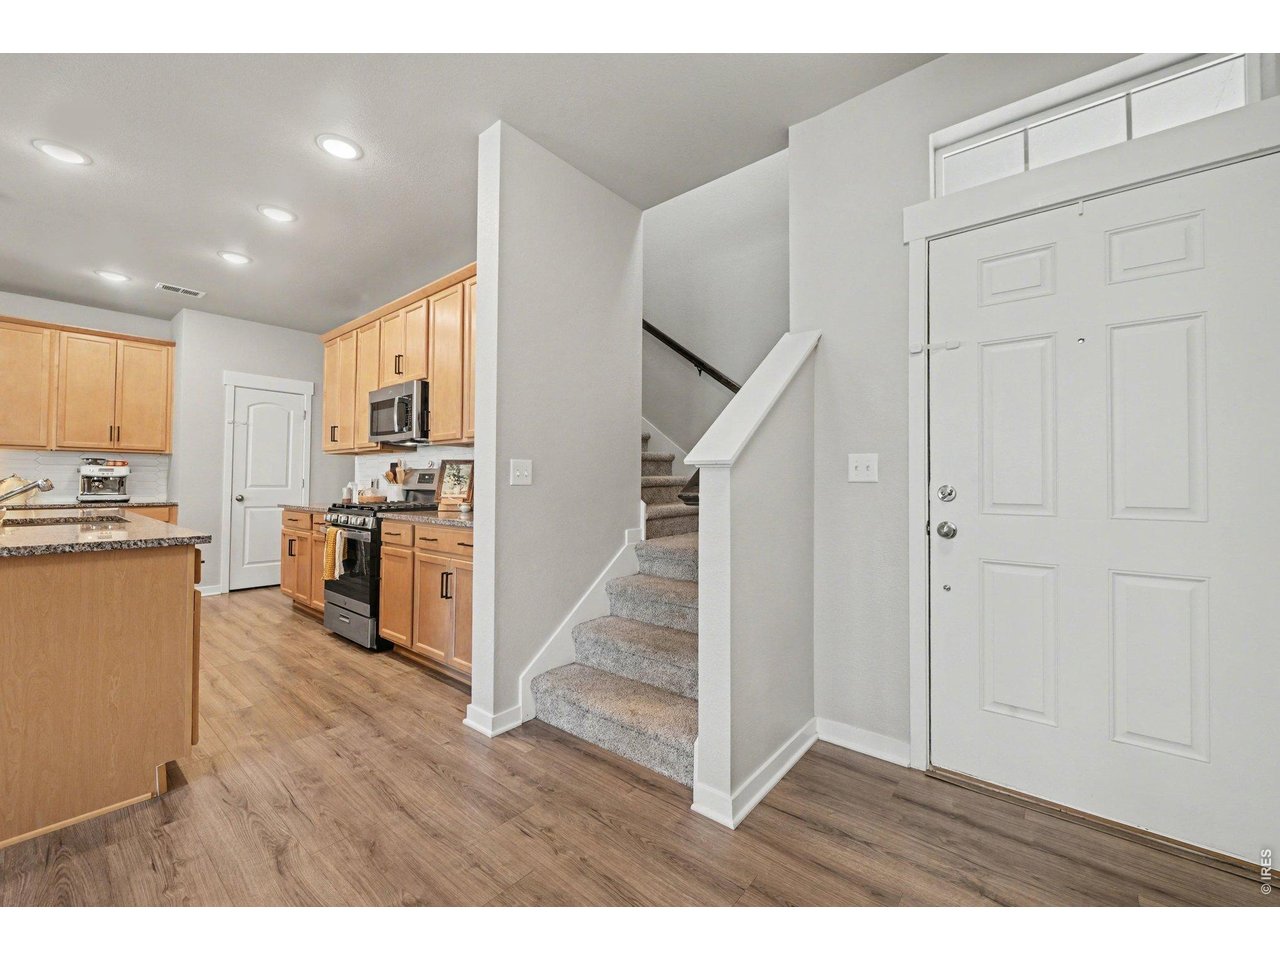
Property photo 1
Property photo 2
Property photo 3
Property photo 4
Property photo 5
4 Beds
3 Baths
2,309 sqft

$518,000

4490 Haymill Ct, Timnath CO, 80547

Price per sqft$224.34
Built in2022
Property size2,309 sqft
Property typeMulti-family
Courtesy of eXp Realty - Northern CO, Izzy Olson Listing Contact: 4253754369

Overview

Active

Listed Jun 19, 2026

Updated 5 days ago

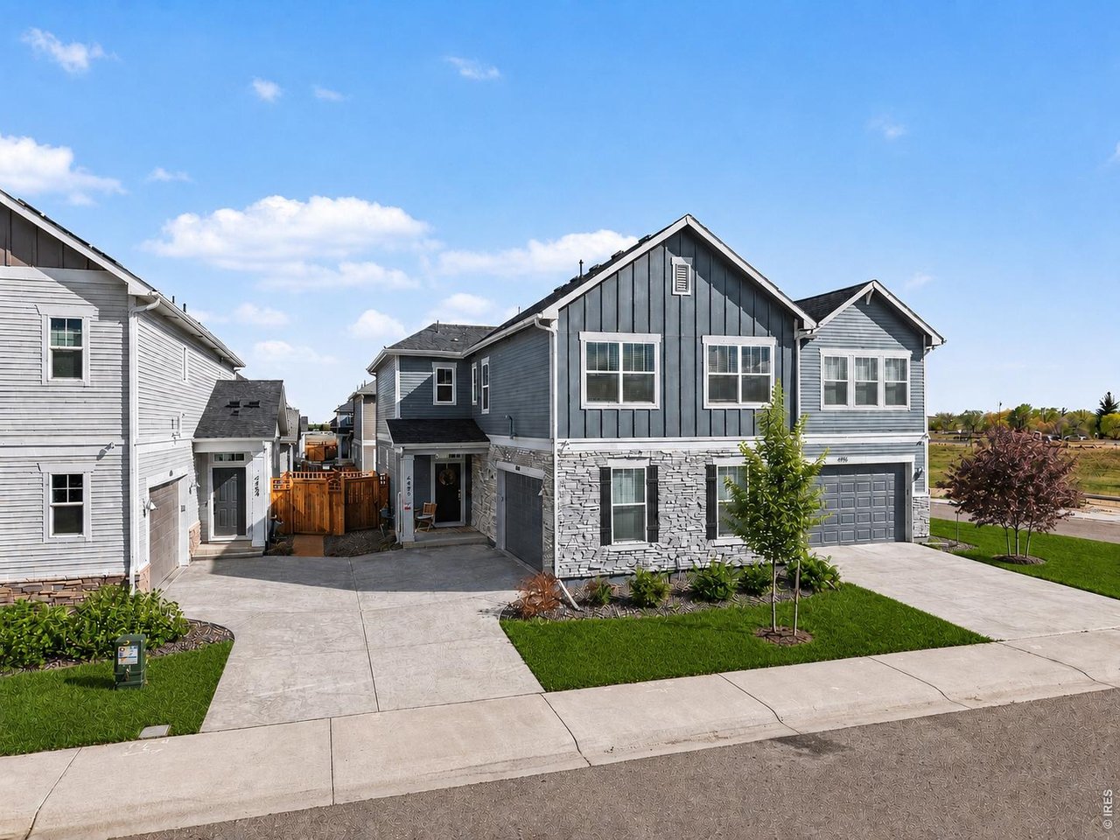
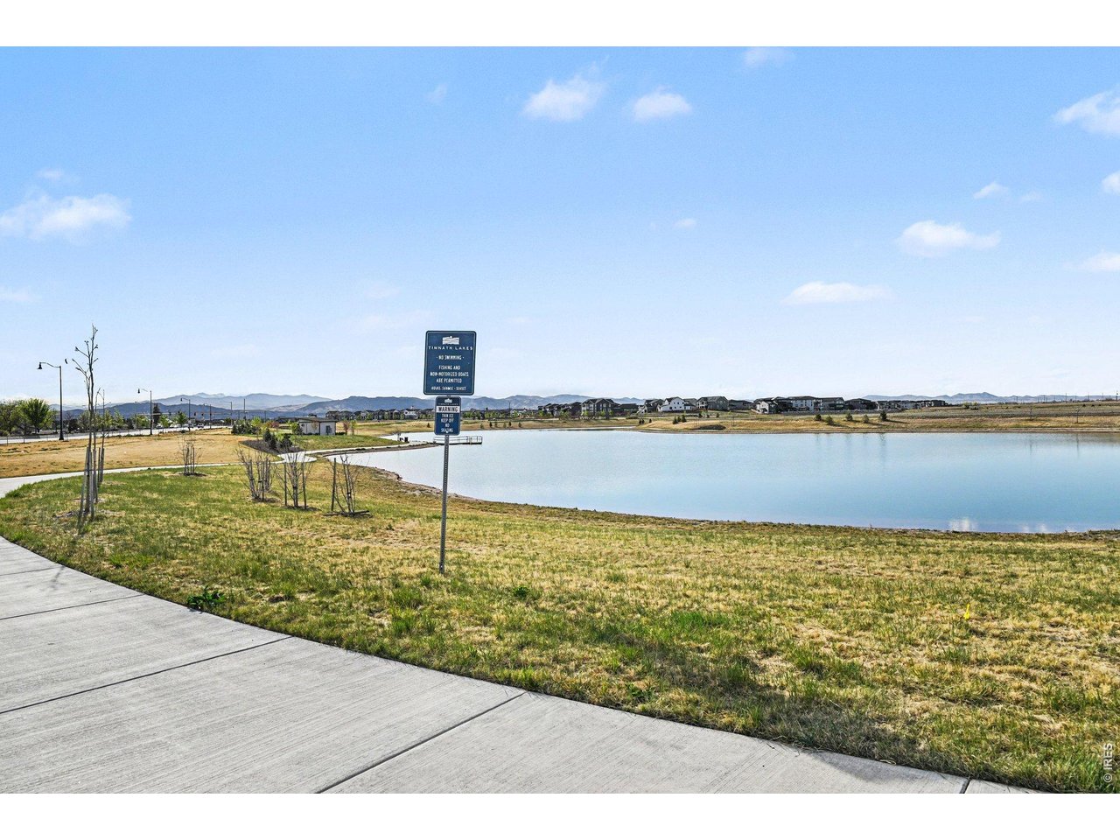
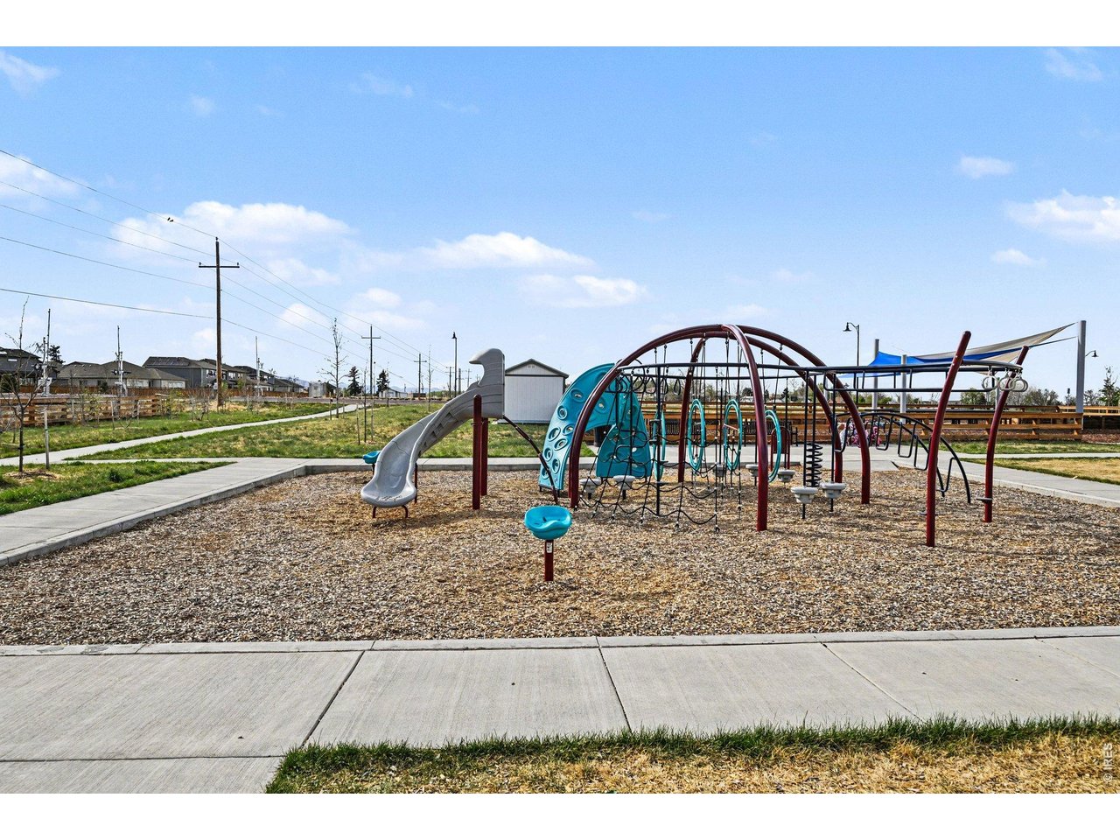
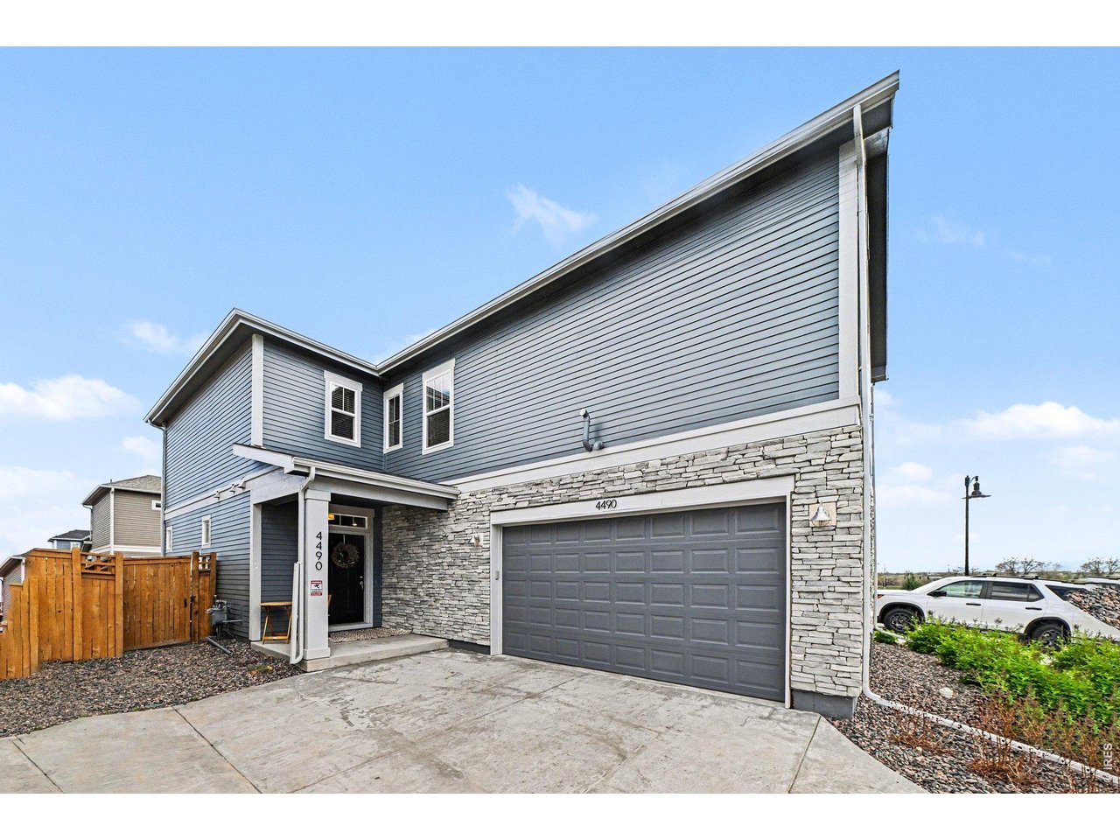
FHA ASSUMABLE RATE 5.25%!!! Space. Location. Lifestyle. This one checks every box. Designed so privately that most buyers assume it's single-family until they're told otherwise. By far the largest duplex available in Timnath Lakes. The primary suite alone will stop you mid-tour. The walk-in closet and ensuite bath are genuinely jaw-dropping - the kind of space you'd expect in a million-dollar home. Unlike many Timnath alley-load homes, this property features a spacious driveway with plenty of room for full-size SUVs, trucks, guest parking, and everyday convenience, with lots of storage in the oversized 2 car garage. Upgraded kitchen with granite countertops, gas range, and stainless appliances. Fresh sod and mulch already done. Tankless water heater, radon mitigation, central A/C, and new solar panels - move in and enjoy. Timnath Lakes is built around 40 acres of recreational lakes - including a private lake for paddle boarding and fishing (stocking coming soon), seven miles of trails, pocket parks, clubhouse, and a future fitness center and pool. Front Range mountain views round it all out. You are situated minutes to I-25, Costco, and Timnath's growing lineup of restaurants, retail, and coffee (Pedros + Dutch Bros!). Top-rated Poudre School District. Big home. Big primary suite. Assumable 5.25% FHA rate. New solar panels. Private lake. Mountain views. It's rare one listing has it all - this one does.

$3,446/mo

Est. mortgage payment based on a $518,000 home price.

All estimates are provided by Luxury Presence for informational purposes only. Actual amounts may vary.

Additional information

MLS® ID
1062280

Interior Features

Bedrooms
4
Bathrooms
3
Cooling
Yes
Heating
Yes
Basement
No

Exterior Features

Lot Size
0.07 Acres

Other Property Details

Taxes
$5,208
Tax Frequency
Annually
Garage
Yes
View
Yes
Pets Allowed
Yes
MLS provider logo

Listings courtesy of Information and Real Estate Services, LLC (IRES) as distributed by MLS GRID

All information deemed reliable but not guaranteed and should be independently verified. All properties are subject to prior sale, change or withdrawal. Neither listing broker(s) nor Kyle Basnar shall be responsible for any typographical errors, misinformation, misprints and shall be held totally harmless. Properties displayed may be listed or sold by various participants in the MLS. 

Based on information submitted to the MLS GRID as of 2:15 PM UTC on 9/17/2026. All data is obtained from various sources and may not have been verified by broker or MLS GRID. Supplied Open House Information is subject to change without notice. All information should be independently reviewed and verified for accuracy. Properties may or may not be listed by the office/agent presenting the information.

©2026 Information and Real Estate Services, LLC (IRES). All rights reserved.

DMCA Notice 

Powered by Luxury Presence