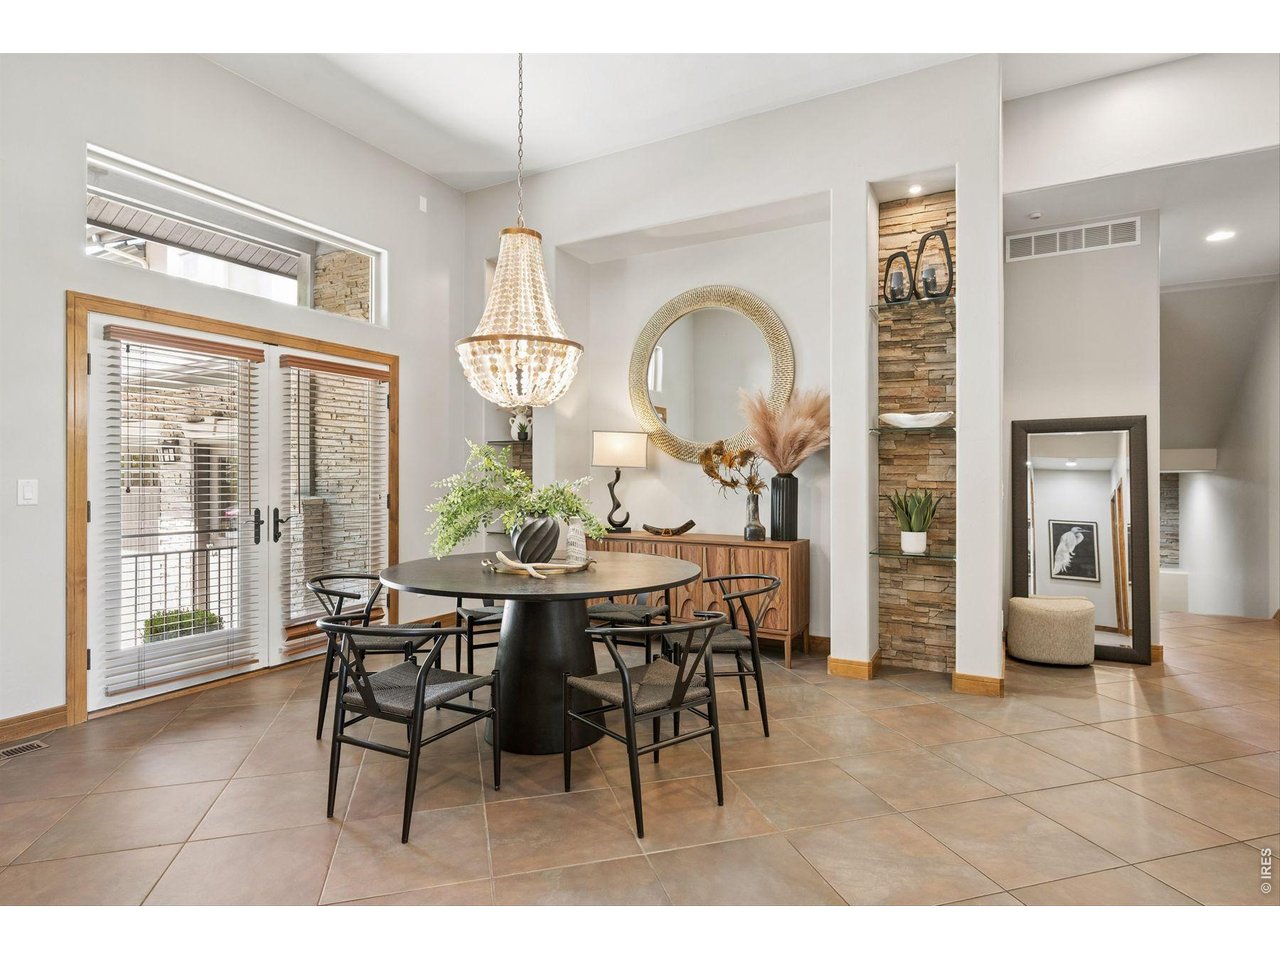
Property photo 1
Property photo 2
Property photo 3
Property photo 4
Property photo 5
5 Beds
7 Baths
6,558 sqft

$2,100,000

6583 Rookery Rd, Fort Collins CO, 80528

Price per sqft$320.22
Built in2004
Property size6,558 sqft
Property typeResidential
Courtesy of LIV Sotheby's Intl Realty, Todd Sledge Listing Contact: 3034436161

Overview

Under contract

Active/backup

Listed Aug 19, 2026

Updated 8h ago

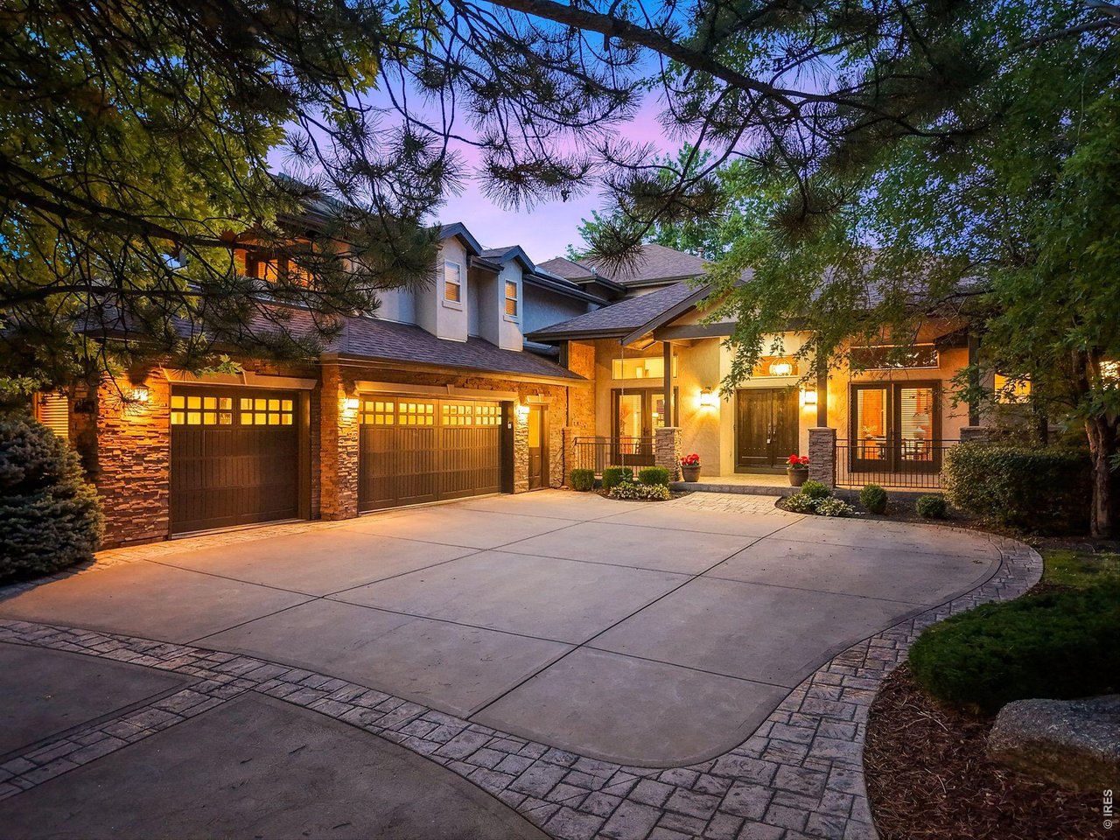
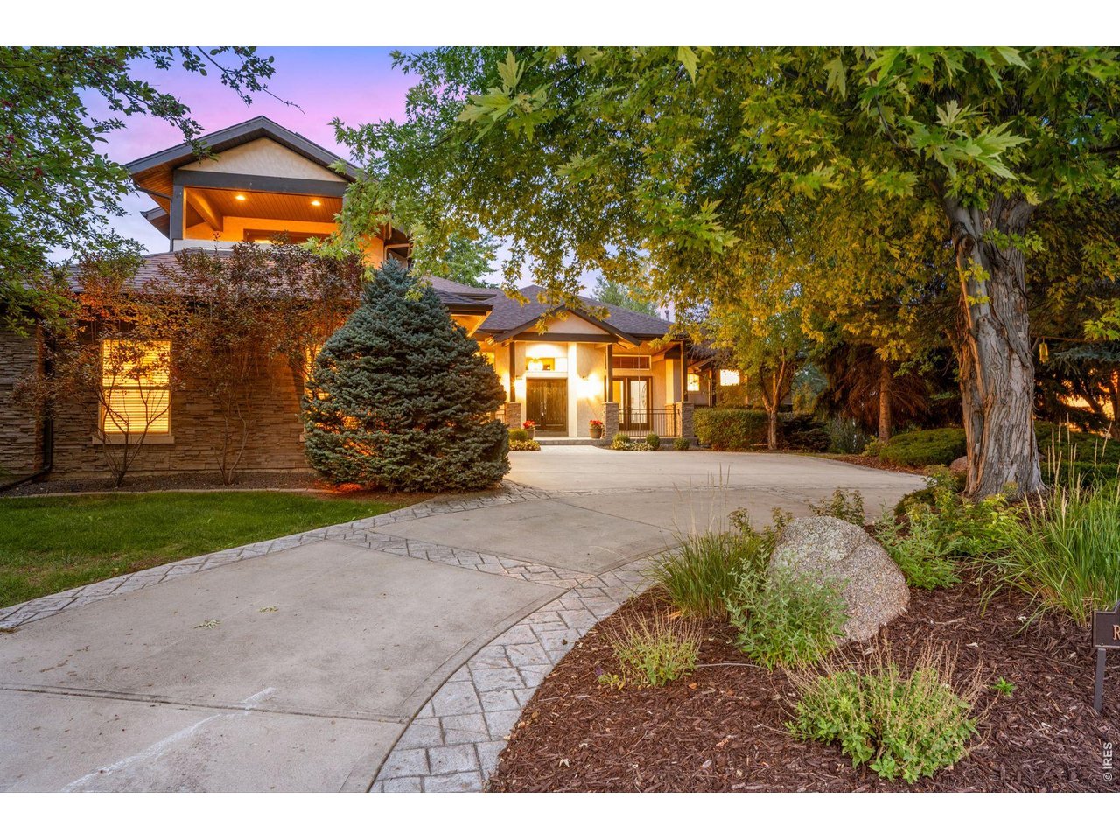
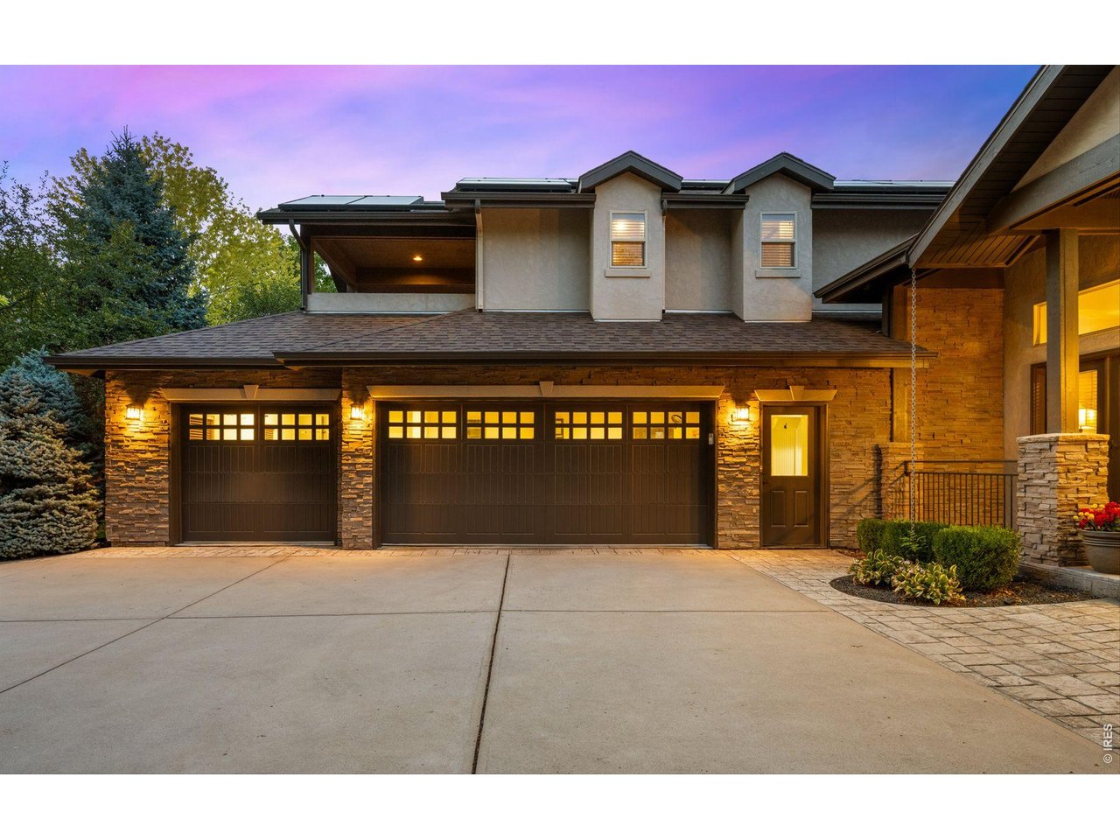
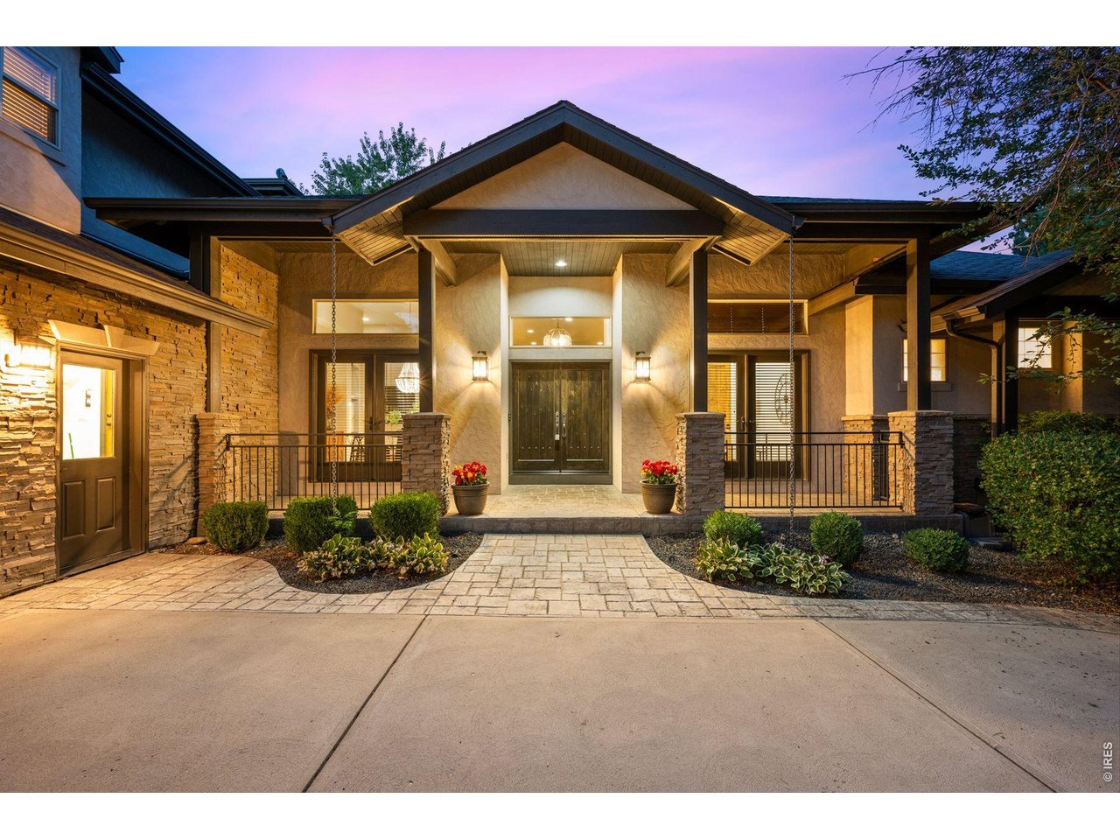
Exceptional custom home on coveted Rookery Road in Fossil Lake Ranch! Situated on nearly 1/2 acre backing to a peaceful greenbelt and open space, this impressive 6,748 sq. ft. two-story home offers 5 bedrooms, 7 baths, and an incredible blend of space, privacy, and thoughtful design. A circular drive, lush mature landscaping, and an oversized 3-car garage create an impressive arrival. The main level features a gorgeous eat-in kitchen with additional separate dining space, a private office, spacious primary suite, additional bedroom, and beautiful living spaces throughout. Upstairs, you'll find generously sized secondary bedrooms with a Jack-and-Jill bath, plus a huge recreation room with its own private balcony. The walkout lower level is designed for entertaining and relaxation with a wet bar, wine cellar, media room, workout room, and second primary suite featuring a steam shower and sauna-ideal for guests, multigenerational living, or extended stays. Multiple fireplaces and HVAC systems, an EV charger with solar backup, and two laundry rooms add convenience throughout the home. Outdoor living is equally impressive, with multiple balconies, expansive deck and patio spaces, beautiful landscaping, and a serene backdrop of greenbelt and open space. From quiet mornings outdoors to evenings entertaining family and friends, the setting feels private and peaceful while remaining in the heart of one of Fort Collins' most desirable communities.

$13,971/mo

Est. mortgage payment based on a $2,100,000 home price.

All estimates are provided by Luxury Presence for informational purposes only. Actual amounts may vary.

Additional information

MLS® ID
1066767

Interior Features

Bedrooms
5
Bathrooms
7
Fireplace
Yes
Cooling
Yes
Heating
Yes
Basement
Yes

Exterior Features

Lot Size
0.41 Acres

Other Property Details

Taxes
$9,837
Tax Frequency
Annually
Association Fee Frequency
Yearly
Garage
Yes
View
Yes
MLS provider logo

Listings courtesy of Information and Real Estate Services, LLC (IRES) as distributed by MLS GRID

All information deemed reliable but not guaranteed and should be independently verified. All properties are subject to prior sale, change or withdrawal. Neither listing broker(s) nor Kyle Basnar shall be responsible for any typographical errors, misinformation, misprints and shall be held totally harmless. Properties displayed may be listed or sold by various participants in the MLS. 

Based on information submitted to the MLS GRID as of 4:36 PM UTC on 9/29/2026. All data is obtained from various sources and may not have been verified by broker or MLS GRID. Supplied Open House Information is subject to change without notice. All information should be independently reviewed and verified for accuracy. Properties may or may not be listed by the office/agent presenting the information.

©2026 Information and Real Estate Services, LLC (IRES). All rights reserved.

DMCA Notice 

Powered by Luxury Presence