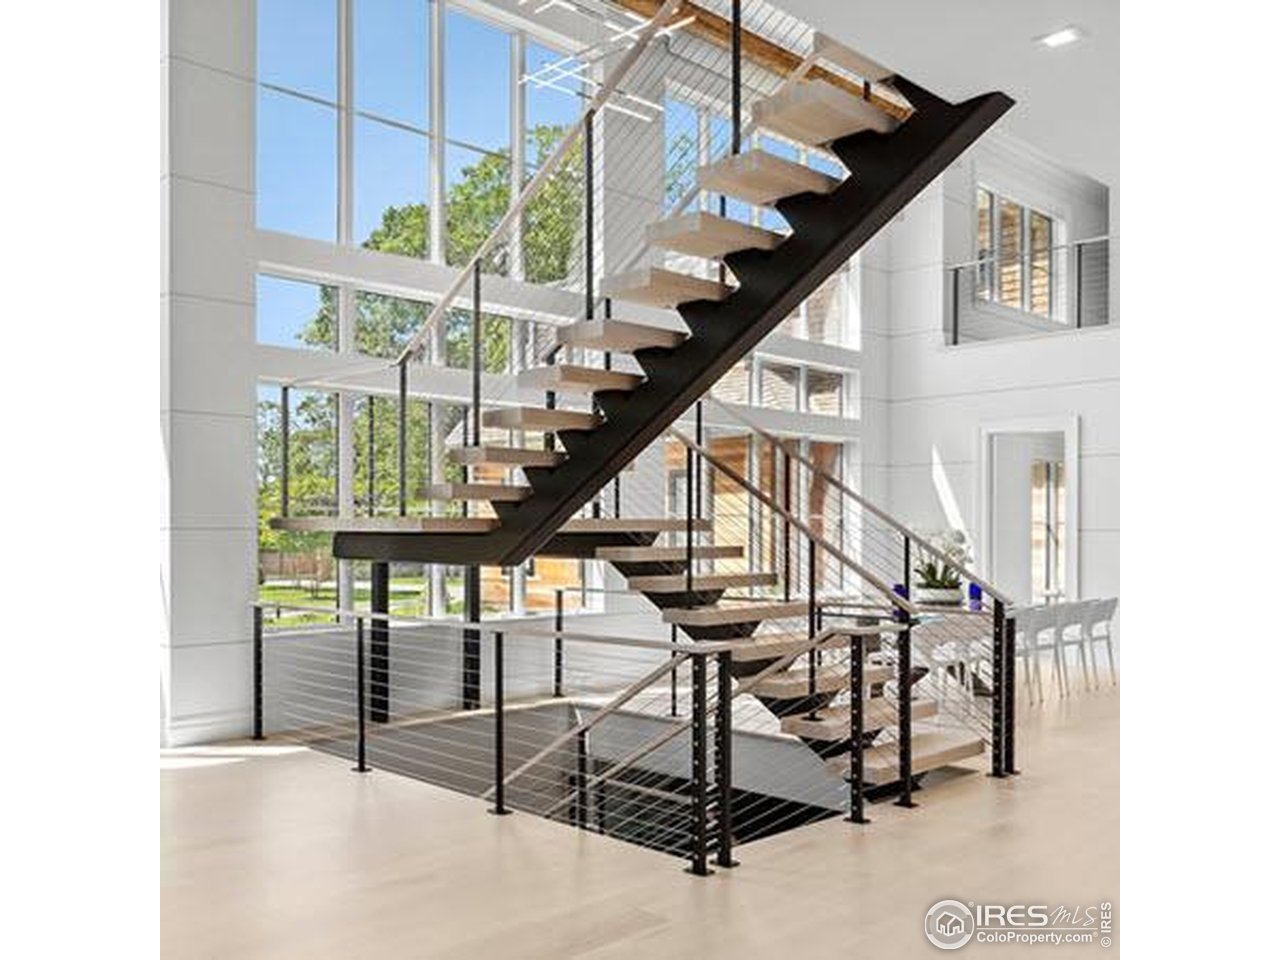
Property photo 1
Property photo 2
Property photo 3
Property photo 4
Property photo 5
6 Beds
8 Baths
6,160 sqft

$2,725,000

1813 Crisp Air Dr, Windsor CO, 80550

Price per sqft$442.37
Built in2025
Property size6,160 sqft
Property typeResidential
Courtesy of eXp Realty - Hub, Tyler Robbins Listing Contact: 9704736839

Overview

Active

Listed Jun 13, 2025

Updated Jul 7

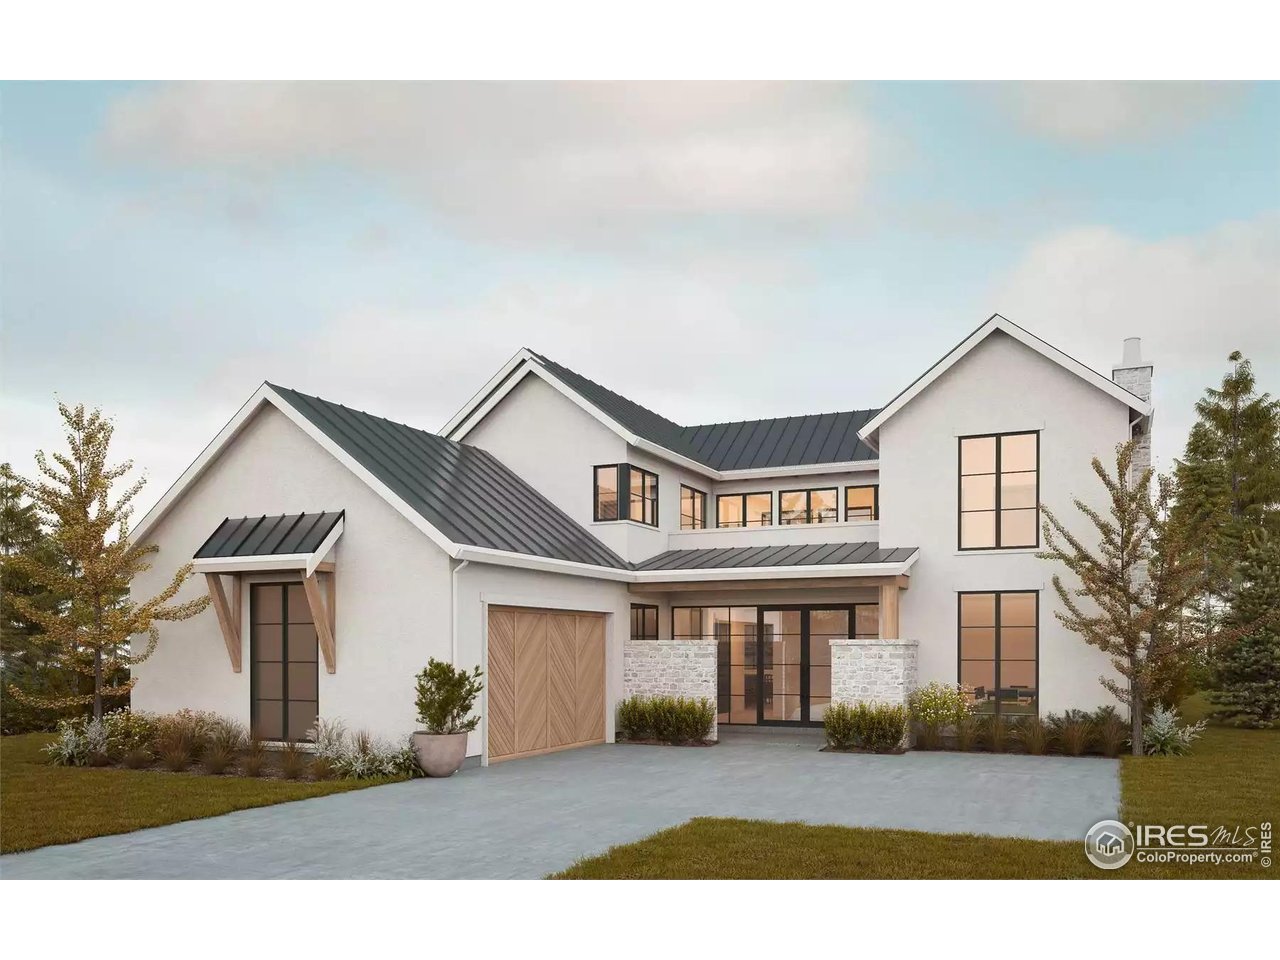
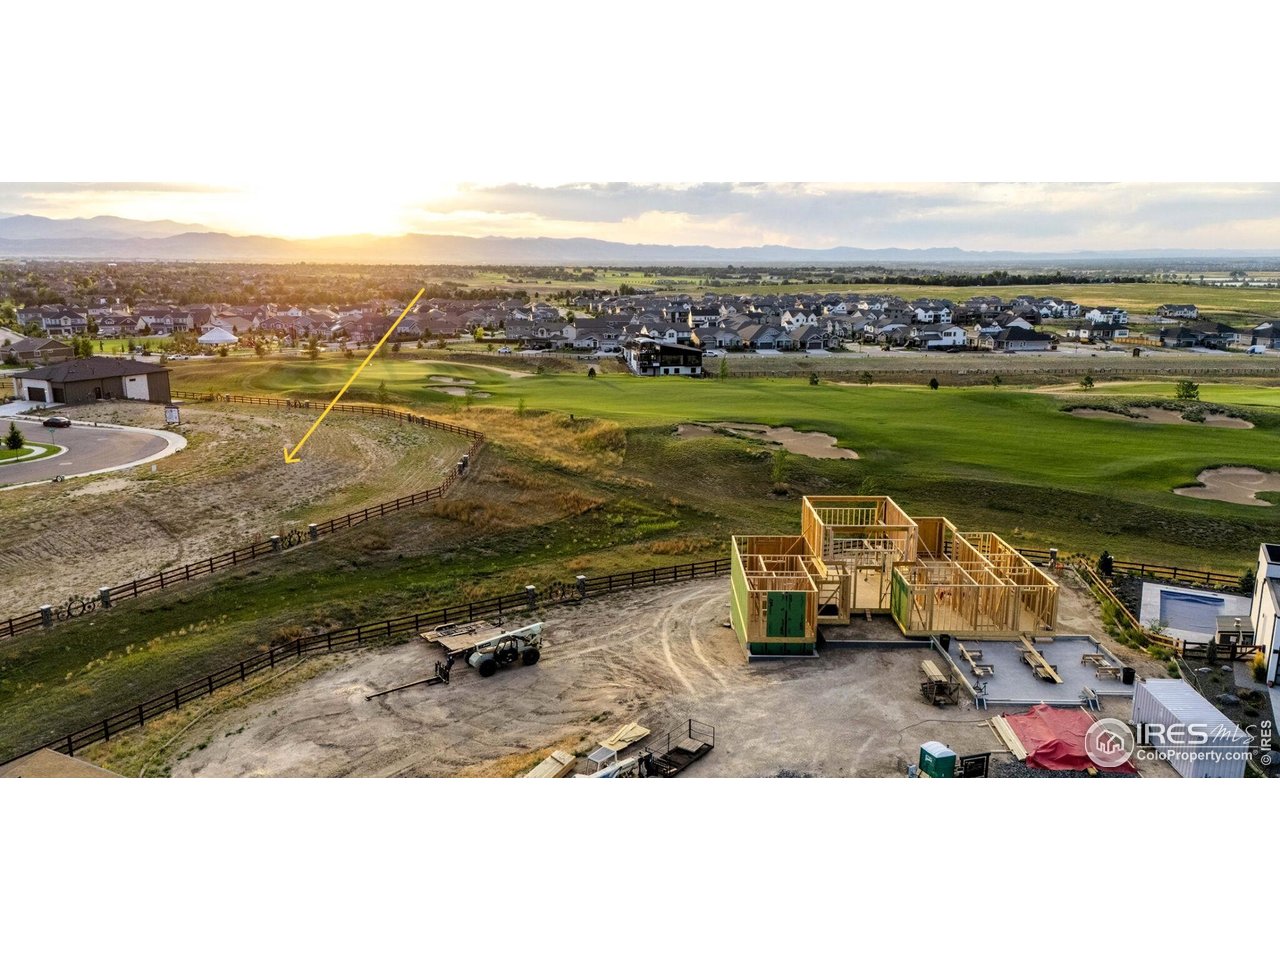
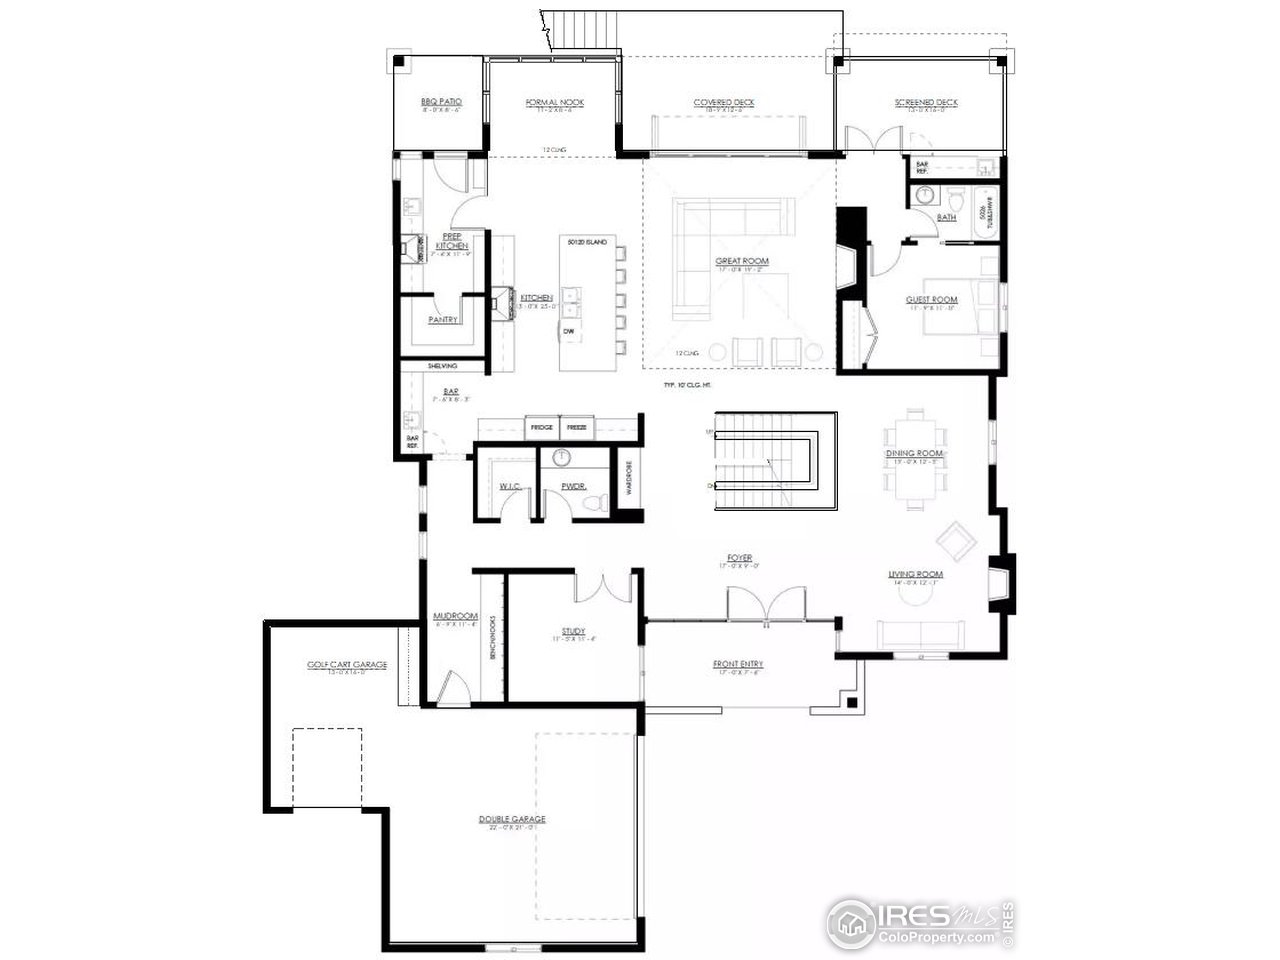
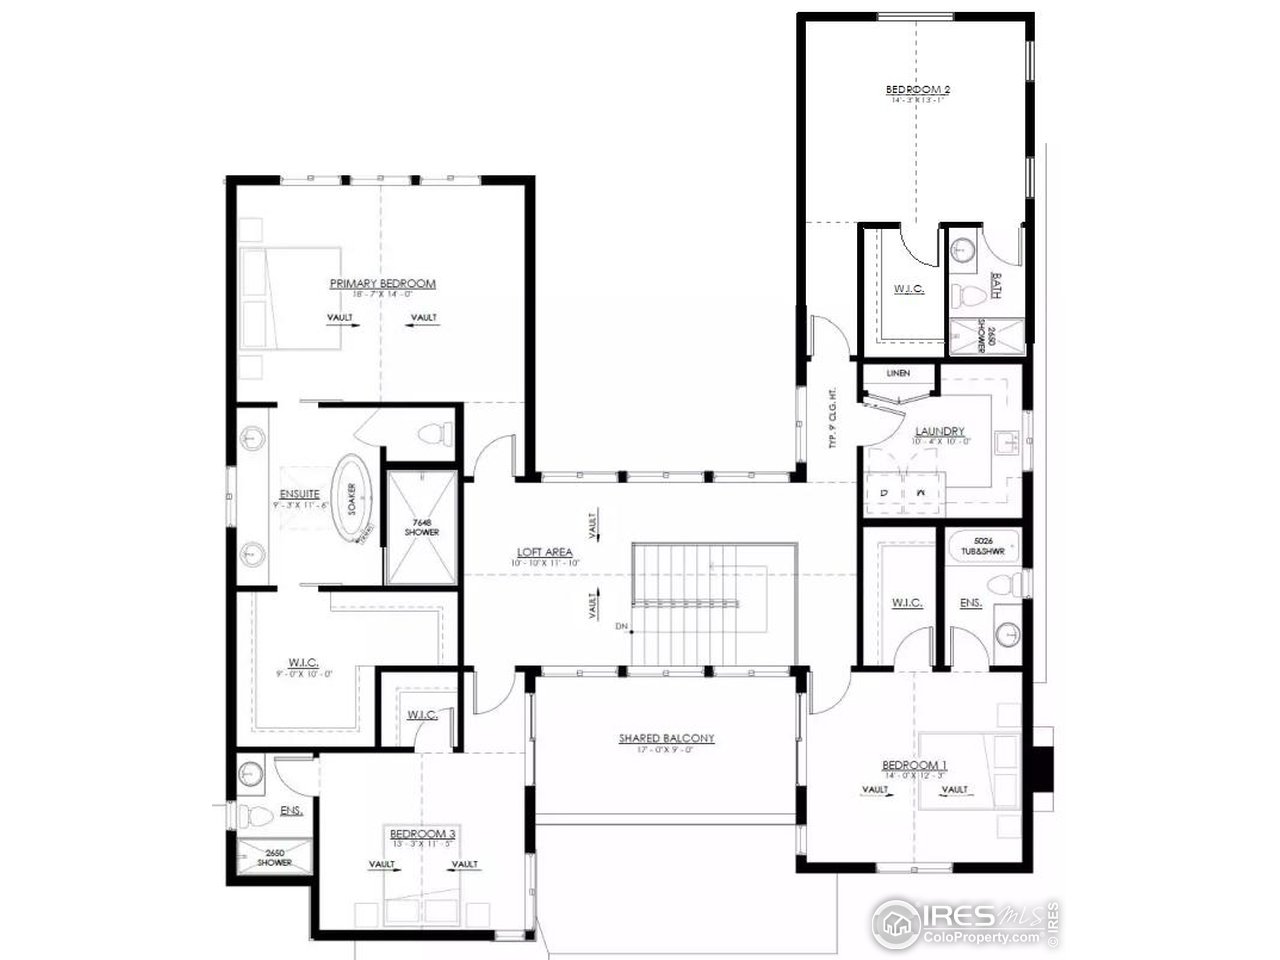
HOME NOT BUILT YET, PICTURES ARE CONCEPTUAL ONLY. Welcome to this architecturally striking contemporary masterpiece planned on one of the most pristine lots on RainDance National Golf Course by Robbins Contracting. With panoramic city views and a spacious open floorplan, this custom home is designed to impress in the most in-demand subdivisions in Northern Colorado. Welcome to this stunning custom home that will masterfully blend warmth, elegance, and modern design - perfectly positioned on a premier golf course lot with breathtaking views. Soaring ceilings, expansive windows, and a thoughtfully open floor plan will flood the home with natural light and offer uninterrupted sightlines to manicured fairways and picturesque landscapes. The heart of the home will be a magazine-worthy chef's kitchen featuring Wolff appliances, spacious scullery, prep-pantry and bar, and a striking quartzite island with seating for five. The adjacent built-in dining nook and open great room with linear fireplace and wood beam ceiling will make entertaining effortless. Step outside to your private covered deck oasis with a built-in BBQ, stone fireplace, and retractable glass walls that invite indoor-outdoor living year-round-perfect for hosting or relaxing as golfers tee off nearby. To be built for today's discerning buyer, this home offers clean lines, timeless finishes, and peaceful sophistication in one of the area's most desirable golf communities. Figured to be built with high-end Wolff appliances, open riser stairs, an accordion style exterior door, a fully detailed theater, and multiple outdoor entertainment spaces on different levels, this home will be stunning inside and out. Home will be adjusted to conform to a walk-out basement, pictures do not accurately resemble floor plan since many changes have been made. Original house plan and pictures of home are from The House Designers.

$18,129/mo

Est. mortgage payment based on a $2,725,000 home price.

All estimates are provided by Luxury Presence for informational purposes only. Actual amounts may vary.

Additional information

MLS® ID
1036838

Interior Features

Bedrooms
6
Bathrooms
8
Fireplace
Yes
Cooling
Yes
Heating
Yes
Basement
Yes

Exterior Features

Lot Size
0.25 Acres

Other Property Details

Taxes
$1,068
Tax Frequency
Annually
Association Fee Frequency
Yearly
Garage
Yes
View
Yes
New Construction
Yes
MLS provider logo

Listings courtesy of Information and Real Estate Services, LLC (IRES) as distributed by MLS GRID

All information deemed reliable but not guaranteed and should be independently verified. All properties are subject to prior sale, change or withdrawal. Neither listing broker(s) nor Kyle Basnar shall be responsible for any typographical errors, misinformation, misprints and shall be held totally harmless. Properties displayed may be listed or sold by various participants in the MLS. 

Based on information submitted to the MLS GRID as of 5:46 AM UTC on 7/7/2026. All data is obtained from various sources and may not have been verified by broker or MLS GRID. Supplied Open House Information is subject to change without notice. All information should be independently reviewed and verified for accuracy. Properties may or may not be listed by the office/agent presenting the information.

©2026 Information and Real Estate Services, LLC (IRES). All rights reserved.

DMCA Notice 

Powered by Luxury Presence