Property photo 1
Property photo 2
Property photo 3
Property photo 4
Property photo 5
3 Beds
5 Baths
2,781 sqft

$1,232,000

6719 Morning Song Ct, Timnath CO, 80547

Price per sqft$443.01
Built in2025
Property size2,781 sqft
Property typeMulti-family
Courtesy of Group Harmony, Marnie Long Listing Contact: 9704818613

Overview

Active

Listed Aug 26, 2025

Updated 31h ago

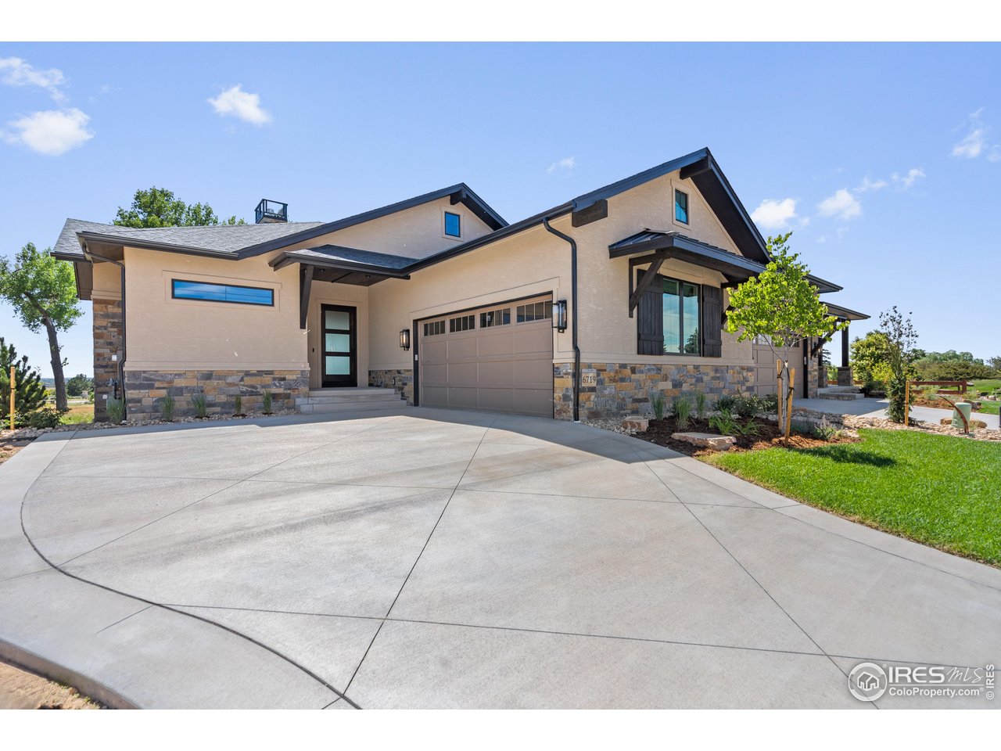
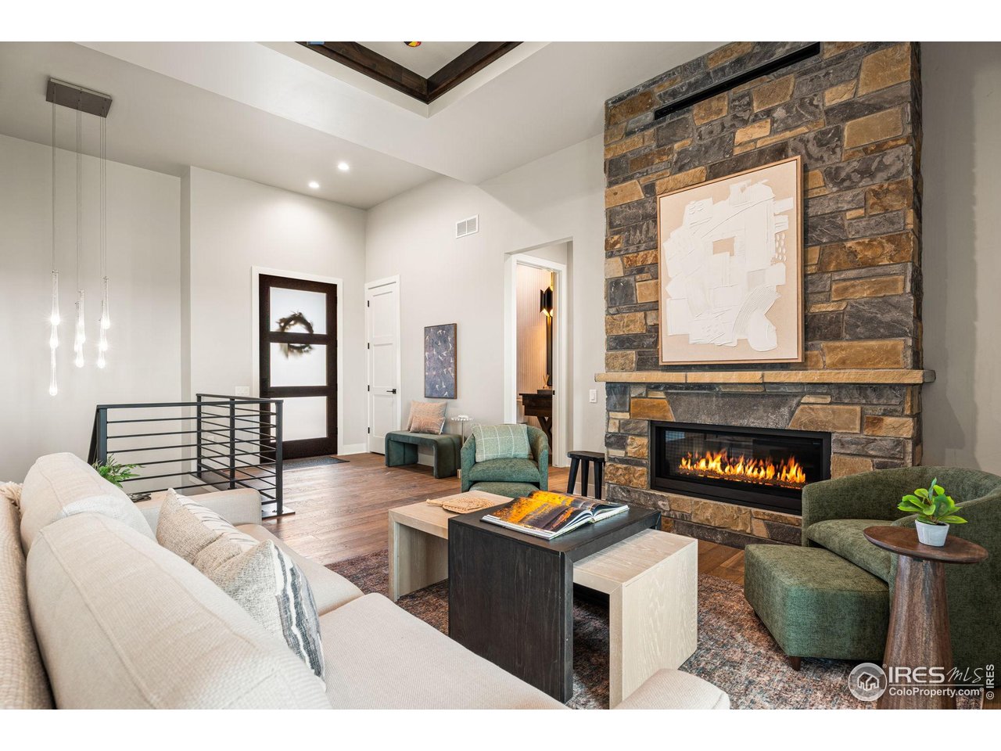
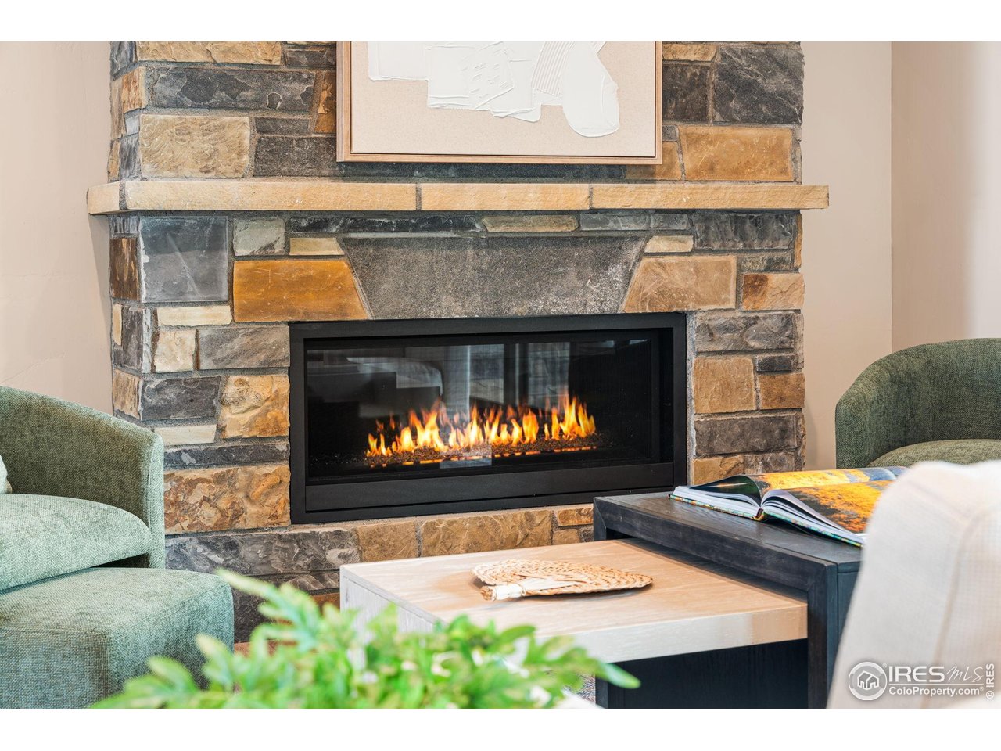
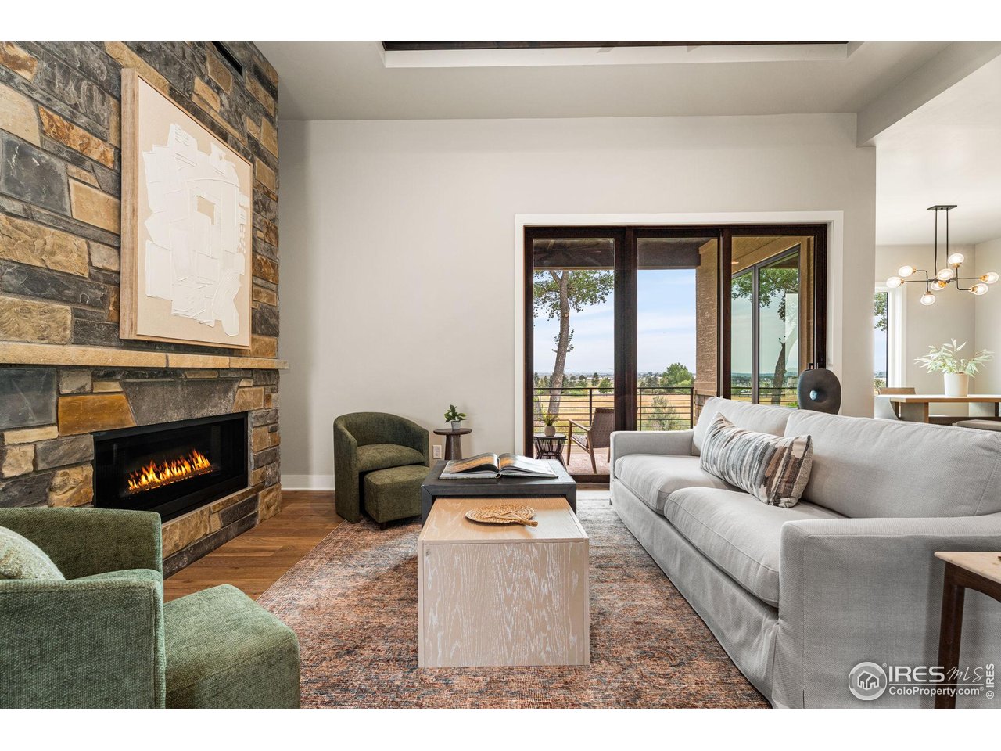
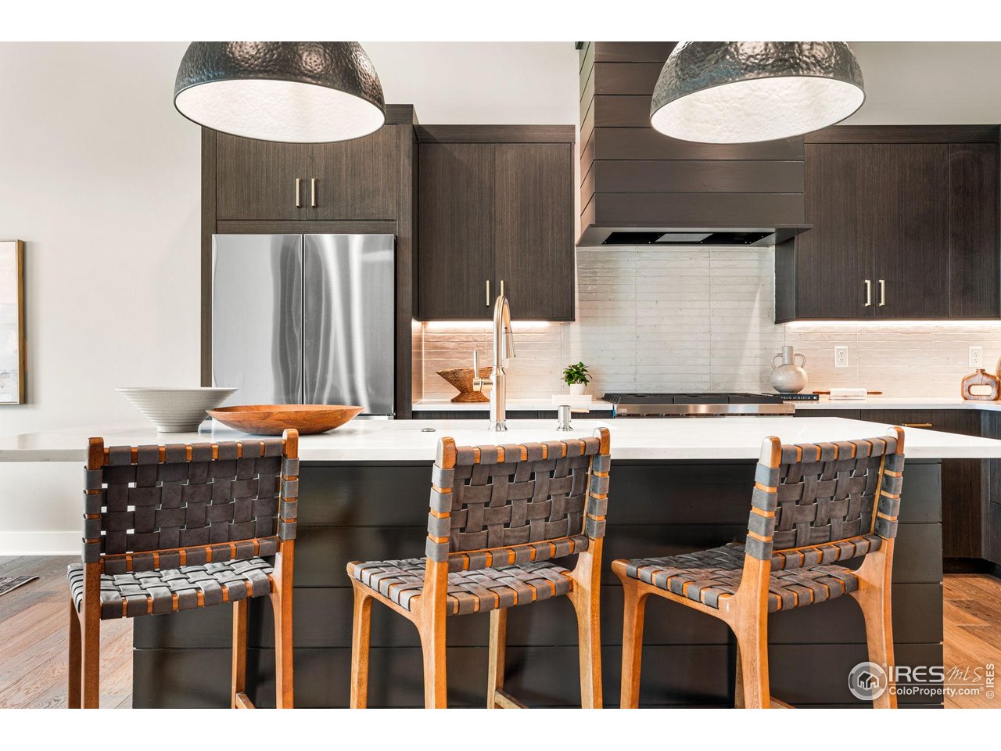
Special Financing Options Available on this home! 3.25% year one, 4.25% year two, 5.25% year three, 6.25% fixed remaining term! Call for details. Step into this brand-new paired ranch home at Morning Song, where style, comfort, and convenience come together seamlessly. Designed for modern living, this home features soaring ceilings with crown molding, wide-plank woods, and an open layout that flows effortlessly from the chef's kitchen to the great room. The kitchen is equipped with Dacor appliances, quartz countertops, custom Milarc cabinetry, and a large island perfect for entertaining or everyday life. The main-level primary suite is a true retreat, offering dual vanities, soaking tub, oversized shower, and a spacious walk-in closet. Every additional bedroom includes its own ensuite bath, totaling five baths throughout the home, ensuring privacy and comfort for family and guests. The finished garden-level basement expands your living space with a large rec room, stylish wet bar with beverage fridge and open shelving, plus a generous storage area for all your needs. An oversized garage provides ample room for two large vehicles and a golf cart or other gear. With exterior maintenance, lawn care, and snow removal included, weekends are yours to enjoy Harmony Club's amenities: championship golf, resort-style pool, tennis, pickleball, fitness center, dining, and miles of scenic trails.** This property includes the $10,000 Sports Membership Initiation Fee to Harmony Club **

$8,197/mo

Est. mortgage payment based on a $1,232,000 home price.

All estimates are provided by Luxury Presence for informational purposes only. Actual amounts may vary.

Additional information

MLS® ID
1042236

Interior Features

Bedrooms
3
Bathrooms
5
Fireplace
Yes
Cooling
Yes
Heating
Yes
Basement
Yes

Other Property Details

Taxes
$99,999
Tax Frequency
Annually
Association Fee Frequency
Monthly
Secondary Association Fee
$281
Secondary Association Fee Frequency
Yearly
Garage
Yes
View
Yes
Pets Allowed
Yes
New Construction
Yes
MLS provider logo

Listings courtesy of Information and Real Estate Services, LLC (IRES) as distributed by MLS GRID

All information deemed reliable but not guaranteed and should be independently verified. All properties are subject to prior sale, change or withdrawal. Neither listing broker(s) nor Kyle Basnar shall be responsible for any typographical errors, misinformation, misprints and shall be held totally harmless. Properties displayed may be listed or sold by various participants in the MLS. 

Based on information submitted to the MLS GRID as of 4:14 AM UTC on 9/15/2026. All data is obtained from various sources and may not have been verified by broker or MLS GRID. Supplied Open House Information is subject to change without notice. All information should be independently reviewed and verified for accuracy. Properties may or may not be listed by the office/agent presenting the information.

©2026 Information and Real Estate Services, LLC (IRES). All rights reserved.

DMCA Notice 

Powered by Luxury Presence