1594 Monterey Valley Pkwy
VIEW PHOTOS
Courtesy of Group Mulberry, Kyle Basnar Listing Contact: 9704815689 
$520,000

1594 Monterey Valley Pkwy

4 Beds 3 Baths 2,376 Sq.Ft. 8,276.4 Sq.Ft.

Description

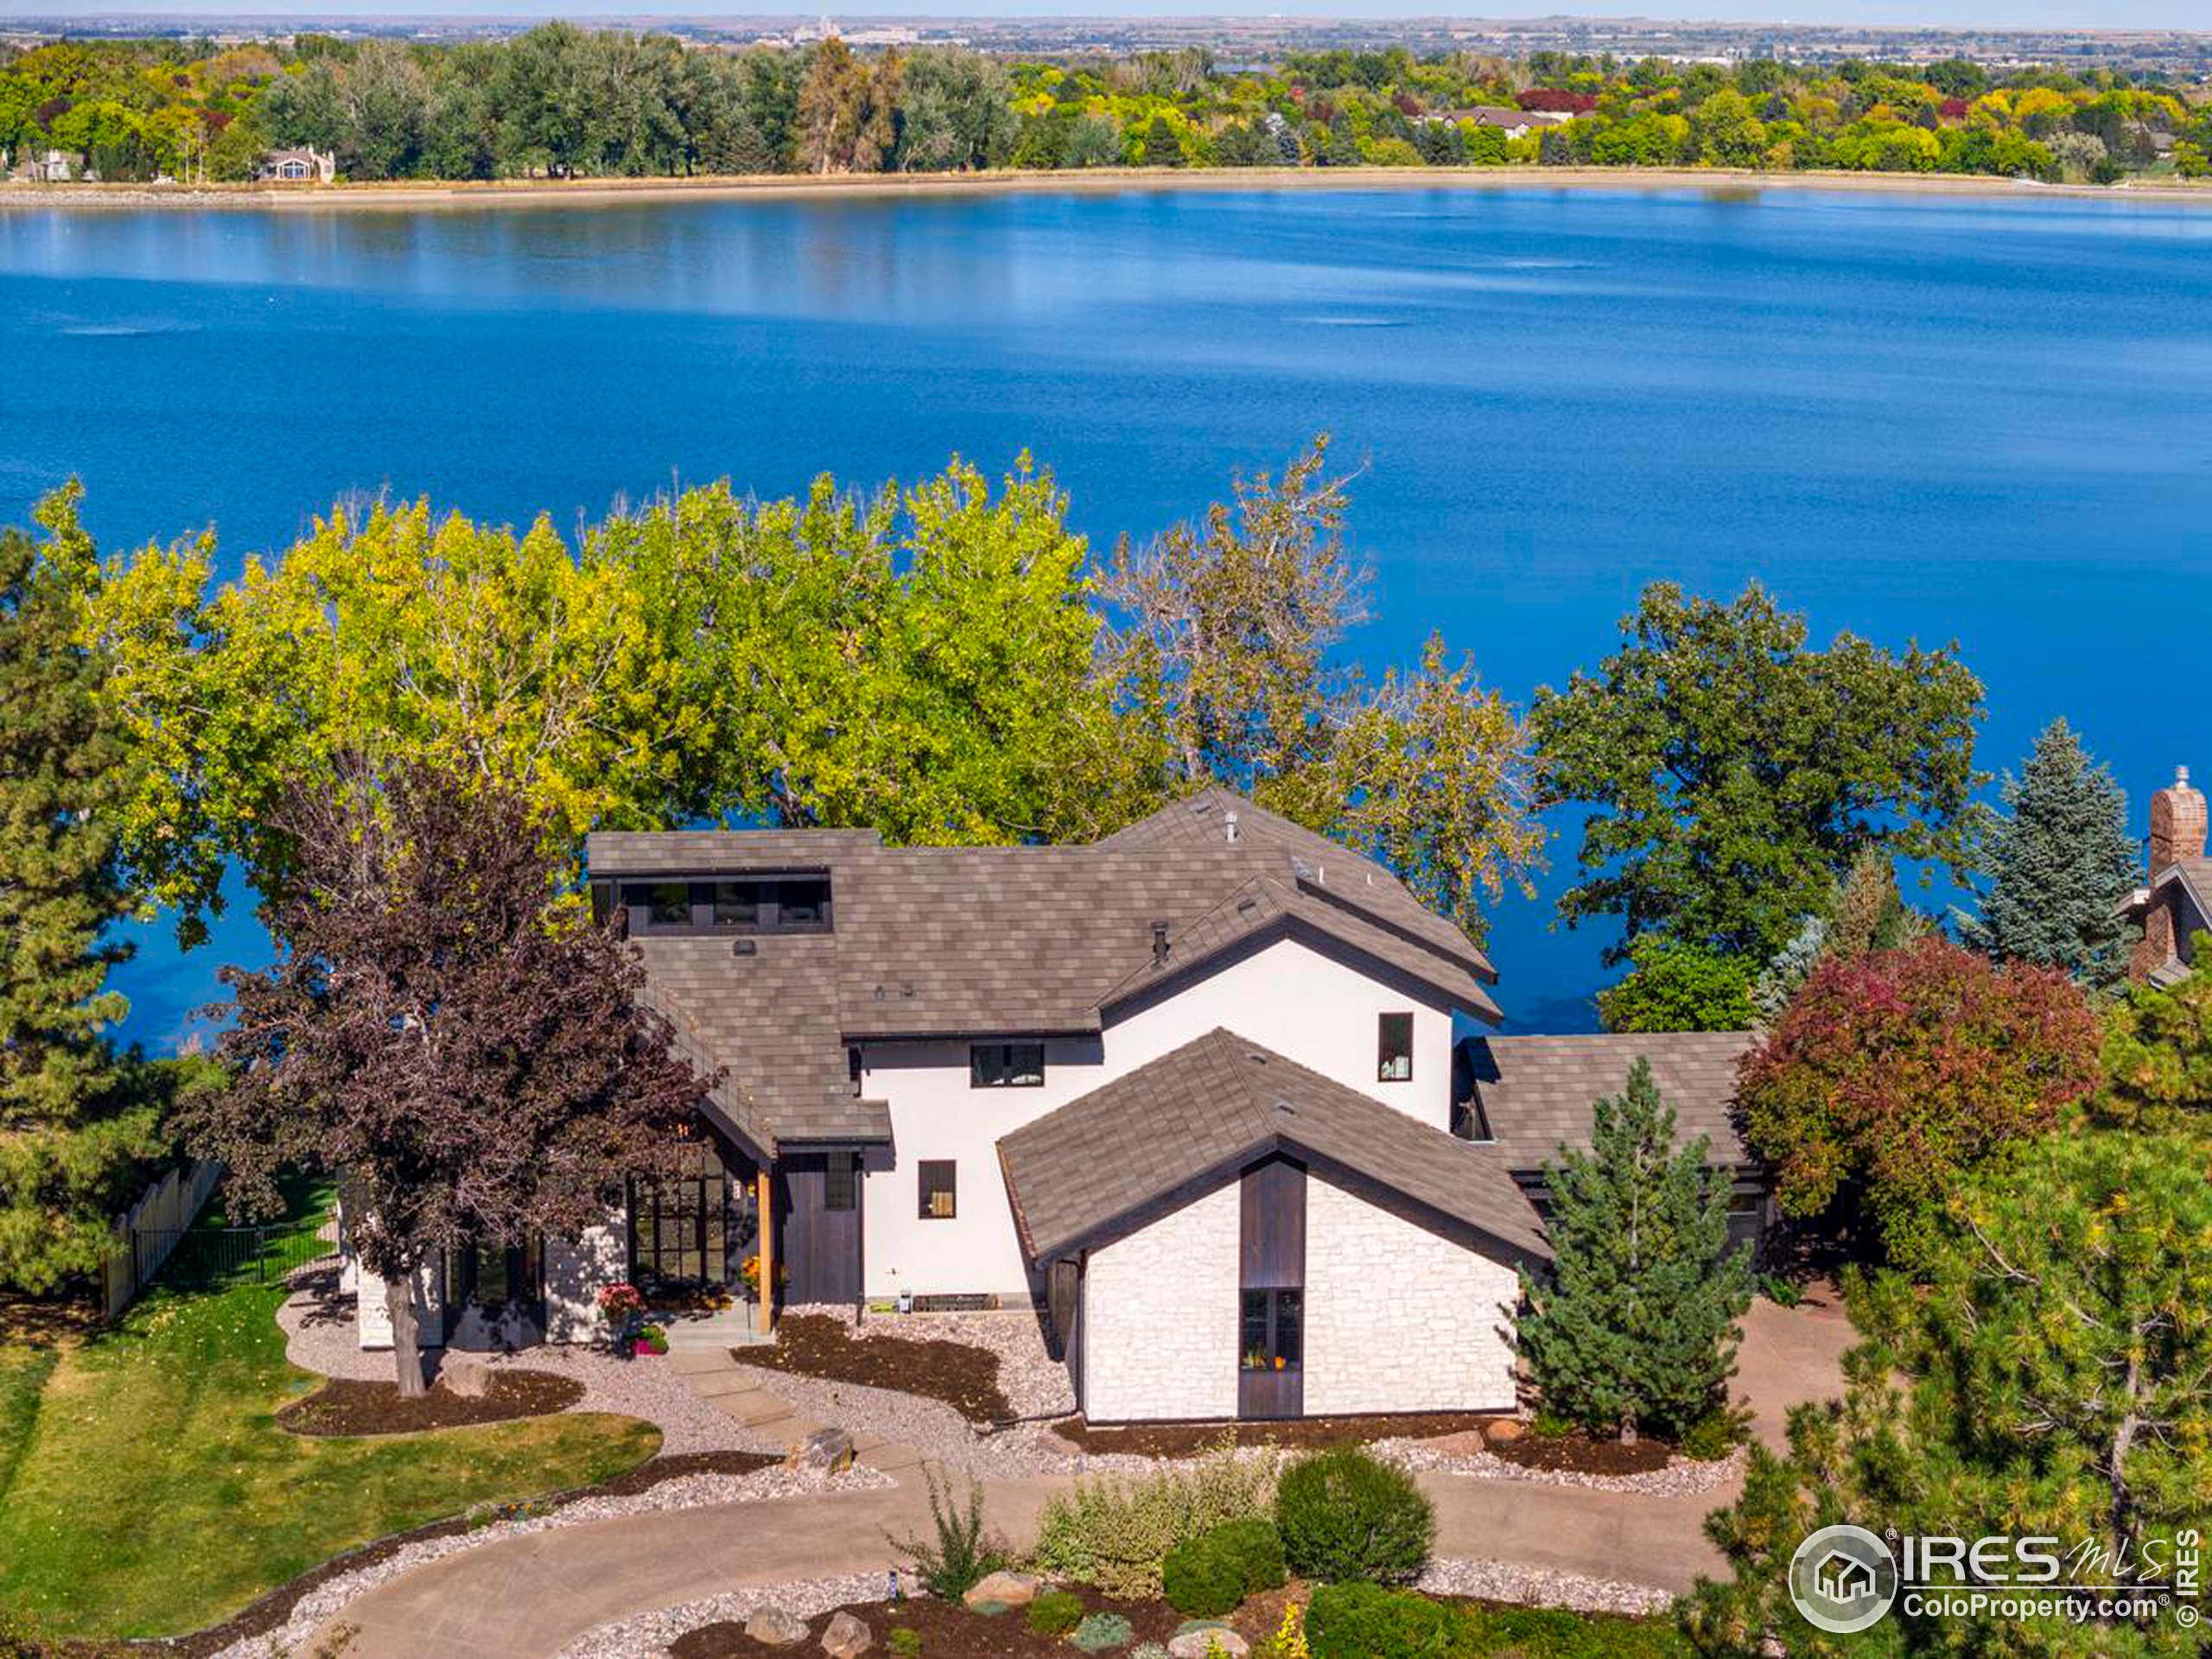
Welcome to your new home! This beautifully maintained 4-bedroom, 3-bath home offers the perfect blend of modern comfort, functional space, and small-town charm. The open-concept main level is filled with natural light and features a stunning kitchen with granite countertops, a massive center island, tall cabinetry with crown molding, and stainless-steel appliances-perfect for both everyday living and entertaining.Upstairs, you'll find all four spacious bedrooms, including an impressive primary suite complete with a walk-in closet and a luxurious 5-piece bath featuring dual sinks, a soaking tub, and a separate shower. A large loft provides flexible space for a second living area, home office, or playroom.Recent updates include fresh interior paint and brand-new carpet throughout. The full unfinished basement offers abundant storage and endless potential for future expansion or customization.Step outside to a professionally upgraded backyard designed for both relaxation and fun. Enjoy the extended concrete patio, which includes a hot tub and pergola, high-end landscaping, concrete edging, a dedicated trampoline space, and plenty of grassy area for kids and pets to play. A storage shed adds extra convenience, making this outdoor space as functional as it is inviting.Located in a peaceful, welcoming community with access to parks, walking trails, recreational amenities, and schools at all levels. Just minutes from shopping, dining, and major highways, this home combines comfort, convenience, and room to grow.

Share Property

Location

1594 Monterey Valley Pkwy, Severance, CO 80550

Status

Sold

Date Sold

June 26, 2026
Kyle Basnar

Kyle Basnar

TITLE

Realtor®

Property Amenities

Interior
Fireplace Gas, Family Room
Appliances Electric Range, Dishwasher, Refrigerator, Microwave
Flooring Wood
Total Bedrooms: 4
Half Bathrooms: 1
Full Bathrooms: 2
Other Interior Features Eat-in Kitchen, Open Floorplan, Pantry, Walk-In Closet(s), Washer/Dryer Hookup, Kitchen Island
Area & Lot
Lot Area 8,276.4 Sq.Ft.
Living area 2,376 Sq.Ft.
MLS® ID 1058605
Year Built 2017
School District Weld RE-4
High School Severance High School
Middle School Severance
Elementary School Hollister Lake
Type Residential
Status Sold
Exterior
Stories 2
Air conditioning Central Air, Ceiling Fan(s)
Heat type Forced Air
Water Source District
Garage Space 2.0
Sewer Public Sewer
Other Exterior Features Sprinkler System, Hot Tub
Parking Attached
Lot Features Level, House Faces South, Paved, Curbs, Gutters, Sidewalks, Street Light
Roof Composition
Utilities Natural Gas Available, Electricity Available, Cable Available, Satellite Avail, High Speed Avail
Finance
Sales Price $520,000
Real Estate Tax $5,306 yearly

Work With Kyle

Kyle specializes in investment properties and will help coach you on how to make them extremely profitable! Whatever your real estate needs are, Kyle can help you reach your goals with confidence.