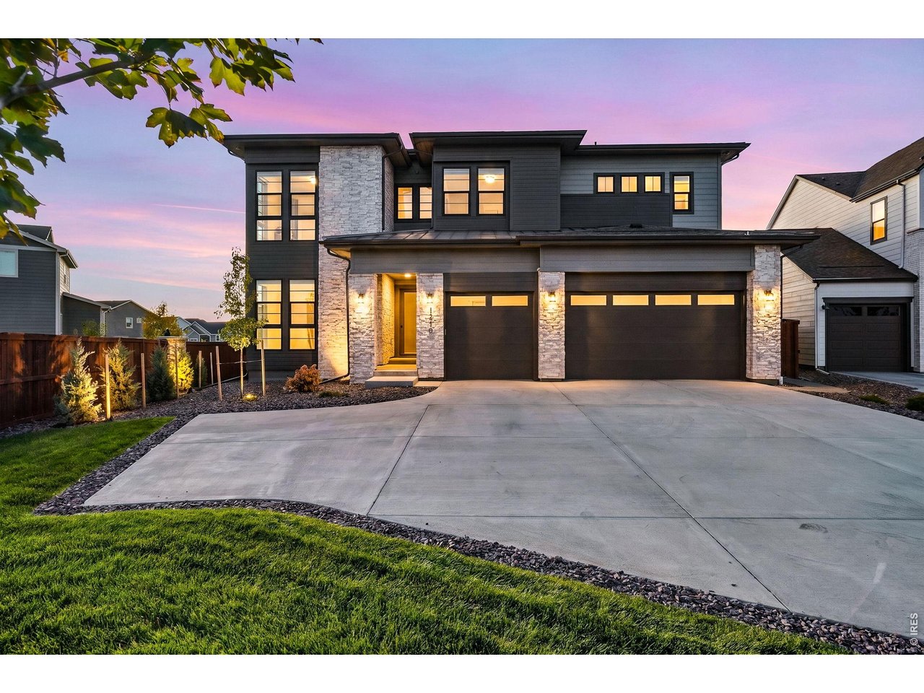
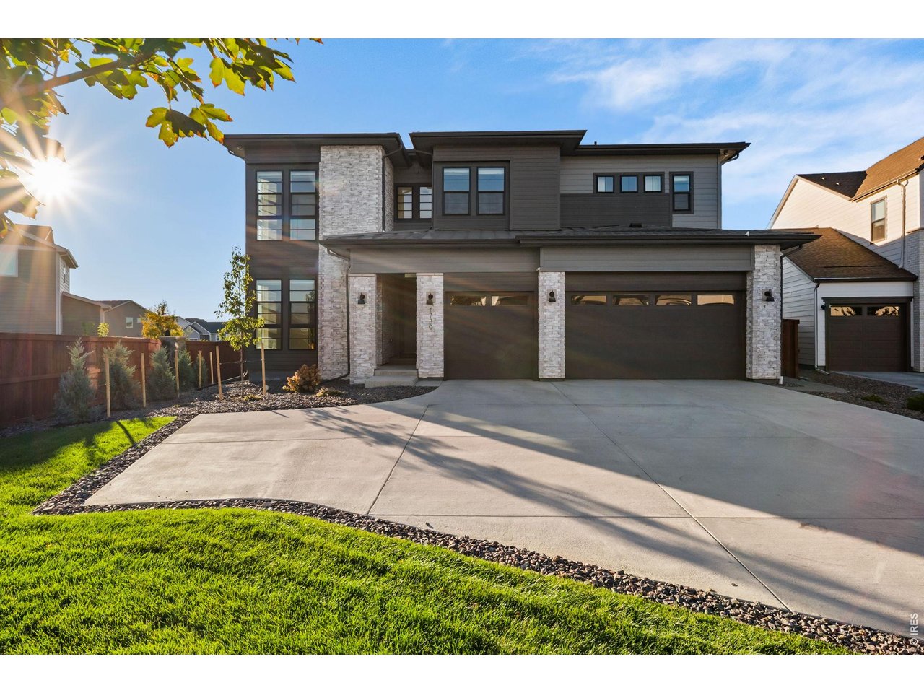
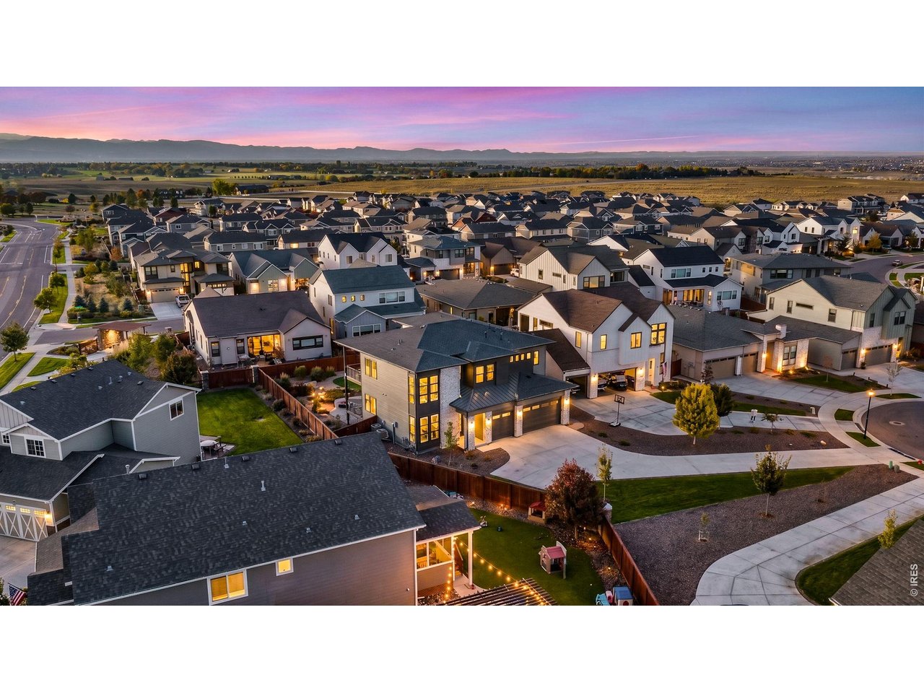
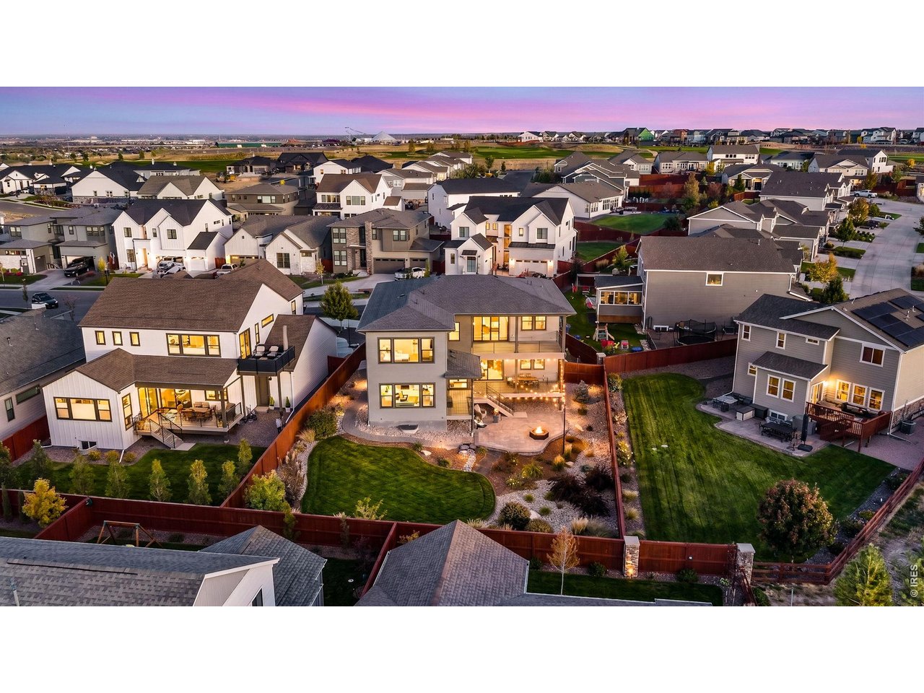
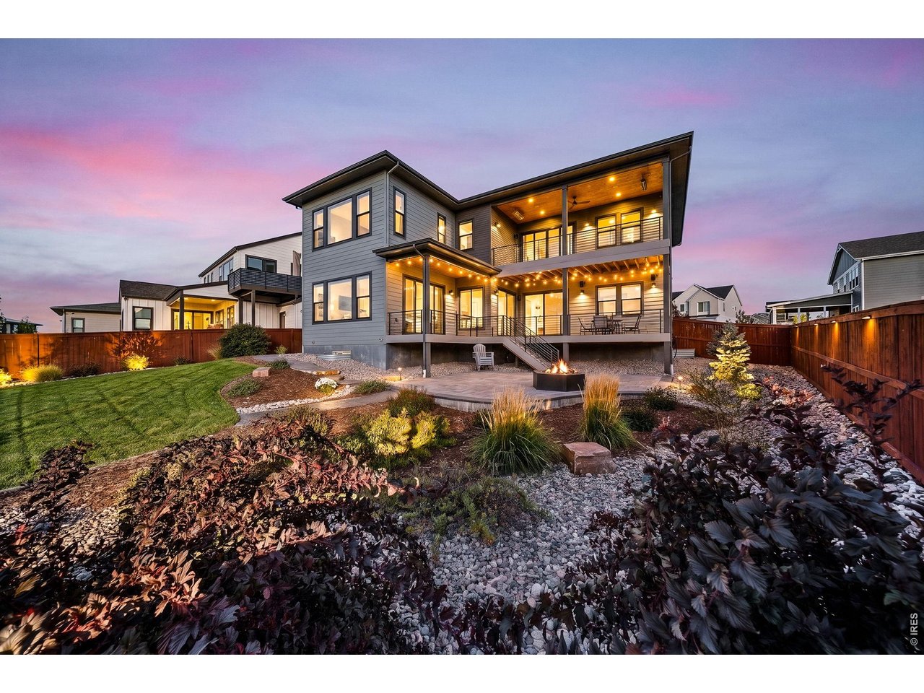
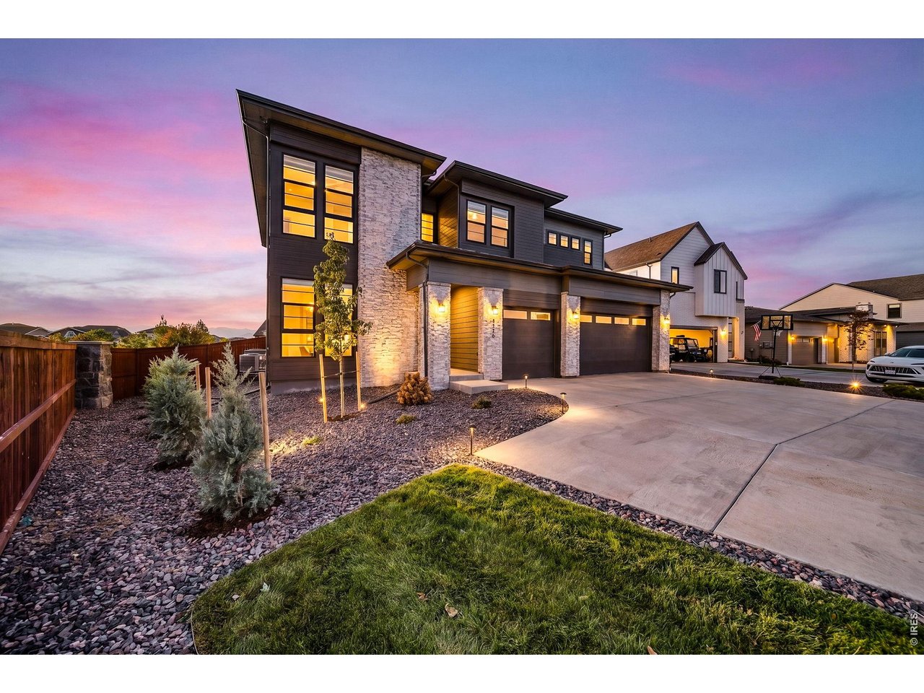

Modern two-story home with stone accents, twin garage doors, and illuminated windows at dusk.
1730 Lucent Ct
1730 Lucent Ct
1730 Lucent Ct
1730 Lucent Ct
1730 Lucent Ct
1730 Lucent Ct
1730 Lucent Ct
1730 Lucent Ct
1730 Lucent Ct
1730 Lucent Ct
1730 Lucent Ct
1730 Lucent Ct
1730 Lucent Ct
1730 Lucent Ct
1730 Lucent Ct
1730 Lucent Ct
1730 Lucent Ct
1730 Lucent Ct
1730 Lucent Ct
1730 Lucent Ct
1730 Lucent Ct
1730 Lucent Ct
1730 Lucent Ct
1730 Lucent Ct
1730 Lucent Ct
1730 Lucent Ct
1730 Lucent Ct
1730 Lucent Ct
1730 Lucent Ct
1730 Lucent Ct
1730 Lucent Ct
1730 Lucent Ct
1730 Lucent Ct
1730 Lucent Ct
1730 Lucent Ct
1730 Lucent Ct
1730 Lucent Ct
1730 Lucent Ct
1730 Lucent Ct
1730 Lucent Ct
1730 Lucent Ct
1730 Lucent Ct
1730 Lucent Ct
1730 Lucent Ct
1730 Lucent Ct
1730 Lucent Ct
1730 Lucent Ct
1730 Lucent Ct
1730 Lucent Ct
VIEW PHOTOS
Courtesy of Group Harmony, Marnie Long Listing Contact: 9704818613 
$1,575,000

1730 Lucent Ct

6 Beds 6 Baths 4,741 Sq.Ft. 0.32 Acres

Description

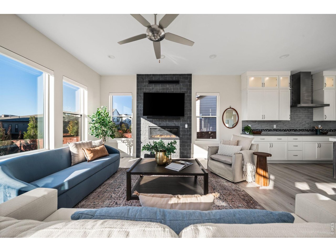
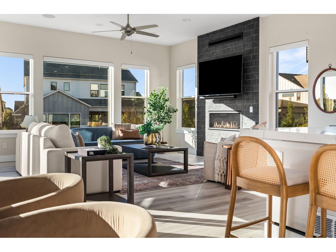
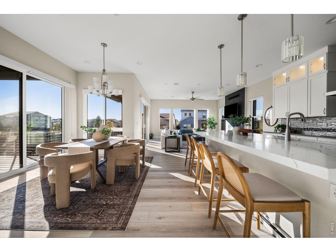
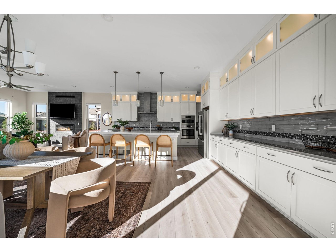
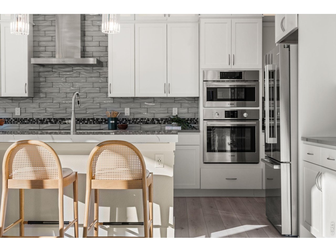
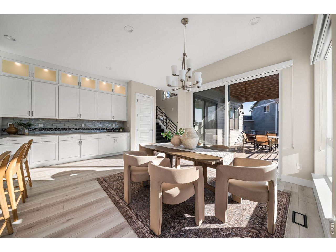
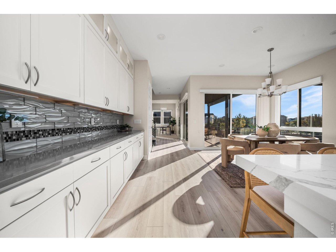
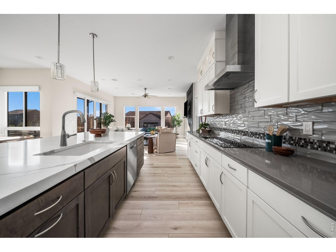
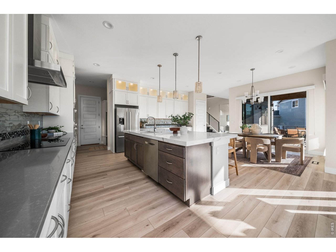
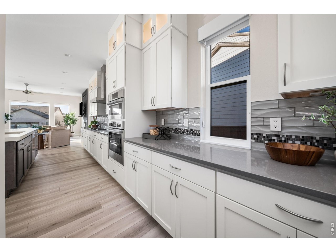
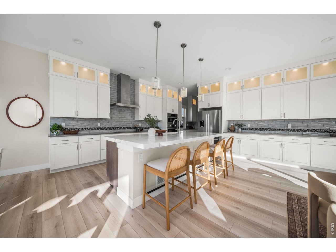
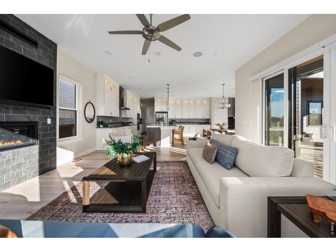
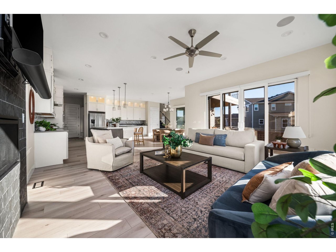
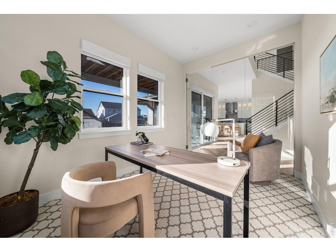
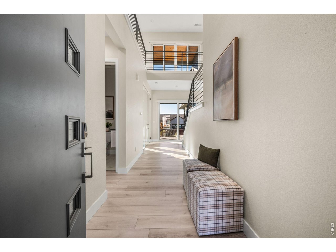
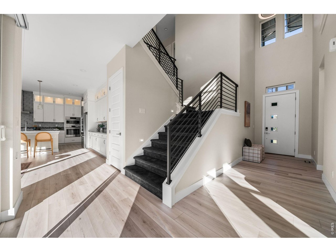
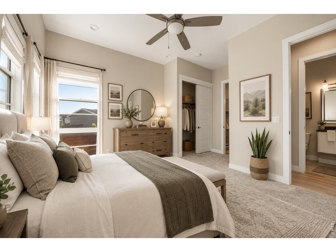
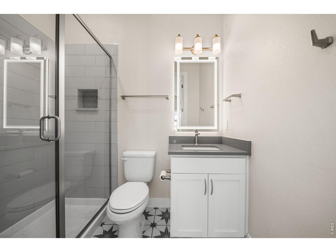
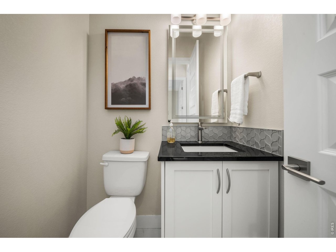
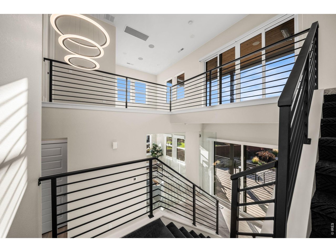
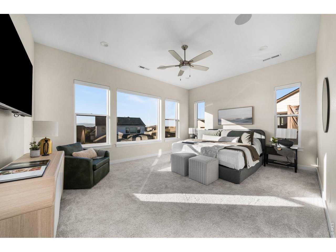
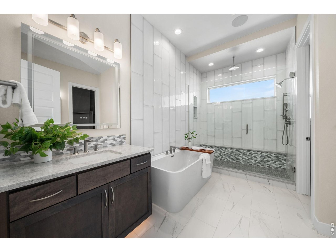
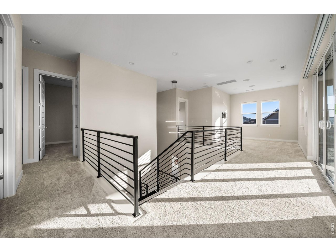
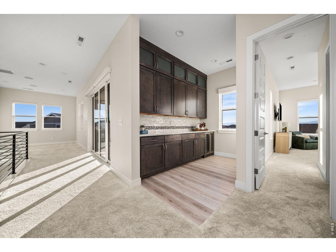
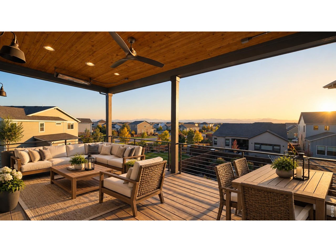
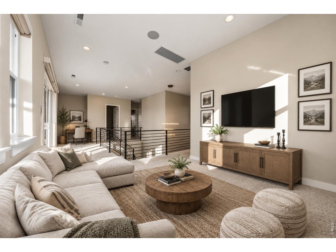
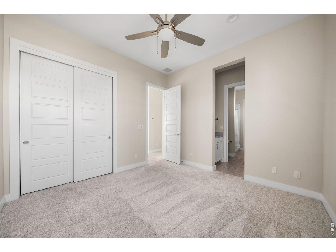
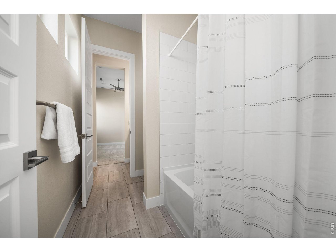
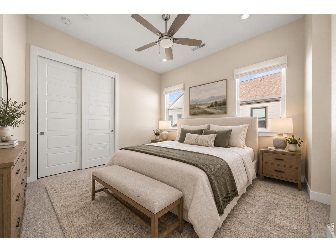
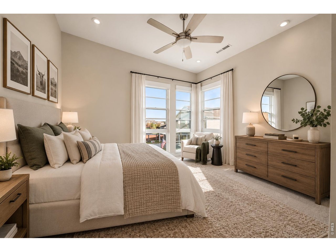
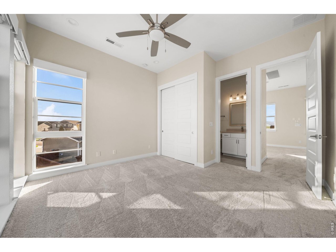
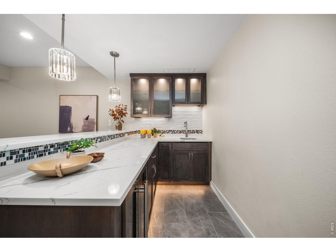
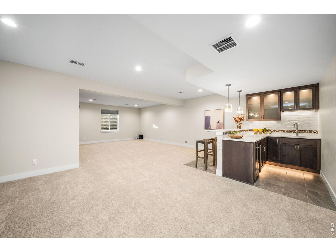
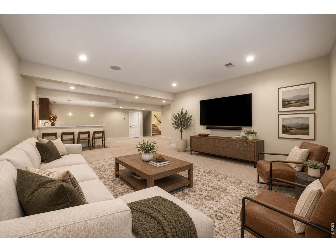
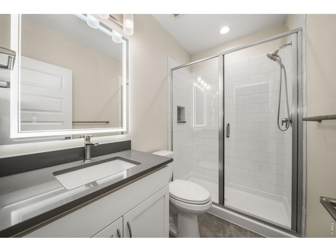
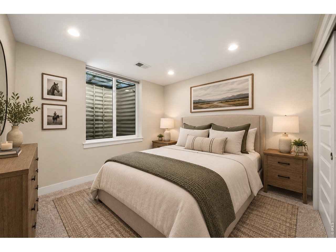
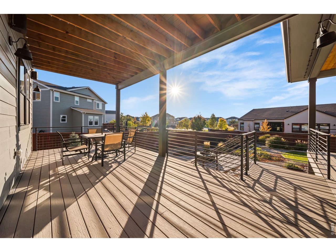
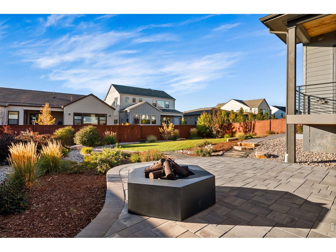
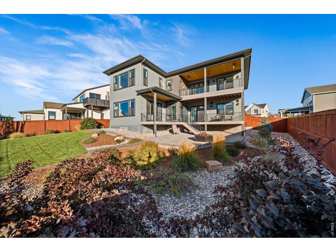
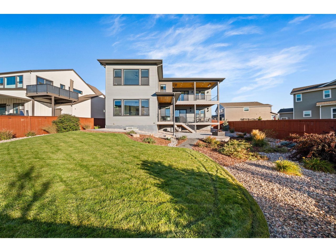
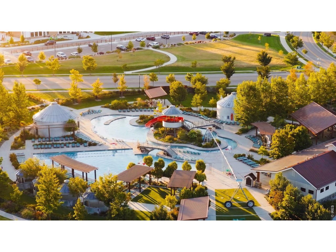
Welcome home to this better-than-new, beautifully customized two-story in the heart of RainDance, where exceptional finishes, thoughtful design, and breathtaking Rocky Mountain views create a truly special place to call home. This six-bedroom residence showcases soaring 10-foot ceilings, abundant natural light, and a spacious, open floor plan. The gourmet kitchen features a dramatic Calacatta Laza island, Bosch appliances, custom cabinetry with stacked-glass uppers, a built-in coffee bar, and a huge walk-in pantry. The bright great room offers ample space for the entire family, while the luxurious primary suite features a spa-inspired bath with heated floors, triple shower heads, illuminated, defogging mirrors, and a fabulous walk-in closet. A main-floor study with floor-to-ceiling glass panels and doors adds style, while a main-floor guest room offers flexibility. Follow the dramatic iron staircase to an upstairs loft with a bar and beverage fridge, two bedroom suites connected by a Jack-and-Jill bath, and another bedroom with a private ensuite. The beautifully finished lower level offers a huge rec room, custom wet bar, and generous storage. More than $145,000 in lighting and electrical enhancements include Lutron automated lighting, whole-home Sonos audio, automated window shades, and integrated smart-home technology. Outdoor living shines with professional landscaping, a paver patio, custom fire pit, and covered entertaining area. Two upper-level decks offer additional spaces to relax, including a spectacular covered second-floor deck overlooking Longs Peak, complete with a tongue-and-groove ceiling and two overhead heaters. Additional upgrades include a heated garage with epoxy flooring, EV charging capability, dual tankless water heaters, QuietCool ventilation, and permanent exterior holiday lighting. Enjoy all that RainDance has to offer, including golf, walking trails, parks, and endless amenities. Make this exceptional home your own today!

Share Property

Location

1730 Lucent Ct, Windsor, CO 80550

Status

For Sale
Kyle Basnar

Kyle Basnar

TITLE

Realtor®

Property Amenities

Interior
Fireplace Gas, Great Room
Appliances Electric Range, Self Cleaning Oven, Dishwasher, Refrigerator, Microwave, Disposal, Fire Alarm
Total Bedrooms: 6
Half Bathrooms: 1
Three-Quarter Bathrooms: 3
Full Bathrooms: 2
Other Interior Features Eat-in Kitchen, Cathedral Ceiling(s), Open Floorplan, Pantry, Walk-In Closet(s), Wet Bar, Washer/Dryer Hookup, Jack Jill Bathroom, Kitchen Island, High Ceilings, Split Bedroom Plan
Area & Lot
Lot Area 0.32 Acres
Living area 4,741 Sq.Ft.
MLS® ID 1070935
Year Built 2022
School District Weld RE-4
High School Windsor
Middle School Windsor
Elementary School Skyview
View Description Mountain(s),Hills
Architecture Styles Contemporary
Type Residential
Status For Sale
Exterior
Stories 2
Air conditioning Central Air, Ceiling Fan(s)
Heat type Forced Air
Disability Features Level Lot, Main Floor Bath, Main Level Bedroom
Water Source Public
Garage Space 3.0
Sewer Public Sewer
Other Exterior Features Sprinkler System
Parking Garage Door Opener, Attached
Lot Features Cul-De-Sac, Level, Golf Course Neighborhood, House Faces East, Paved, Curbs, Gutters, Sidewalks
Roof Composition
Utilities Natural Gas Available, Electricity Available, Cable Available, High Speed Avail
Finance
Sales Price $1,575,000
HOA Fees $300 yearly
Real Estate Tax $10,703 yearly

360 Virtual Tour

Take a tour of this property
image

Schedule a Showing

I would love to show you this beautiful property. Please select your preferred date and time below. I will be in touch shortly to confirm your appointment.

Schedule a Showing

I would love to show you this beautiful property. Please select your preferred date and time below. I will be in touch shortly to confirm your appointment.
Thank you for your interest in 1730 Lucent Ct, Windsor, CO 80550. We are reviewing your request and will be in touch shortly!

Mortgage Calculator

Estimate your monthly mortgage payment, including the principal and interest, property taxes, and HOA. Adjust the values to generate a more accurate rate.
All estimates are provided for informational purposes only. Actual amounts may vary.
$0,000 Your Payment 20 15 65
$0,000 Your Payment

Raindance

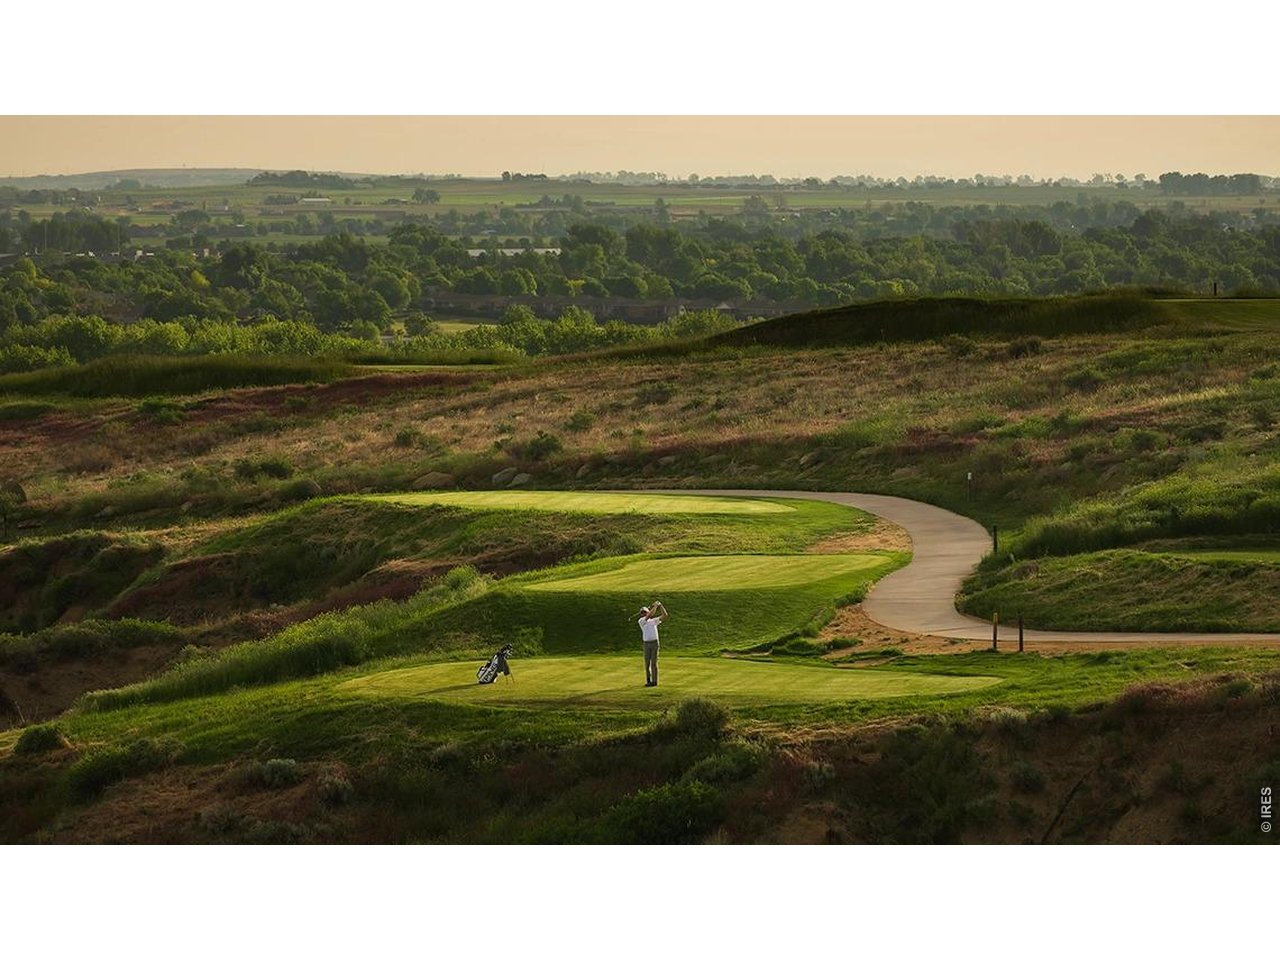
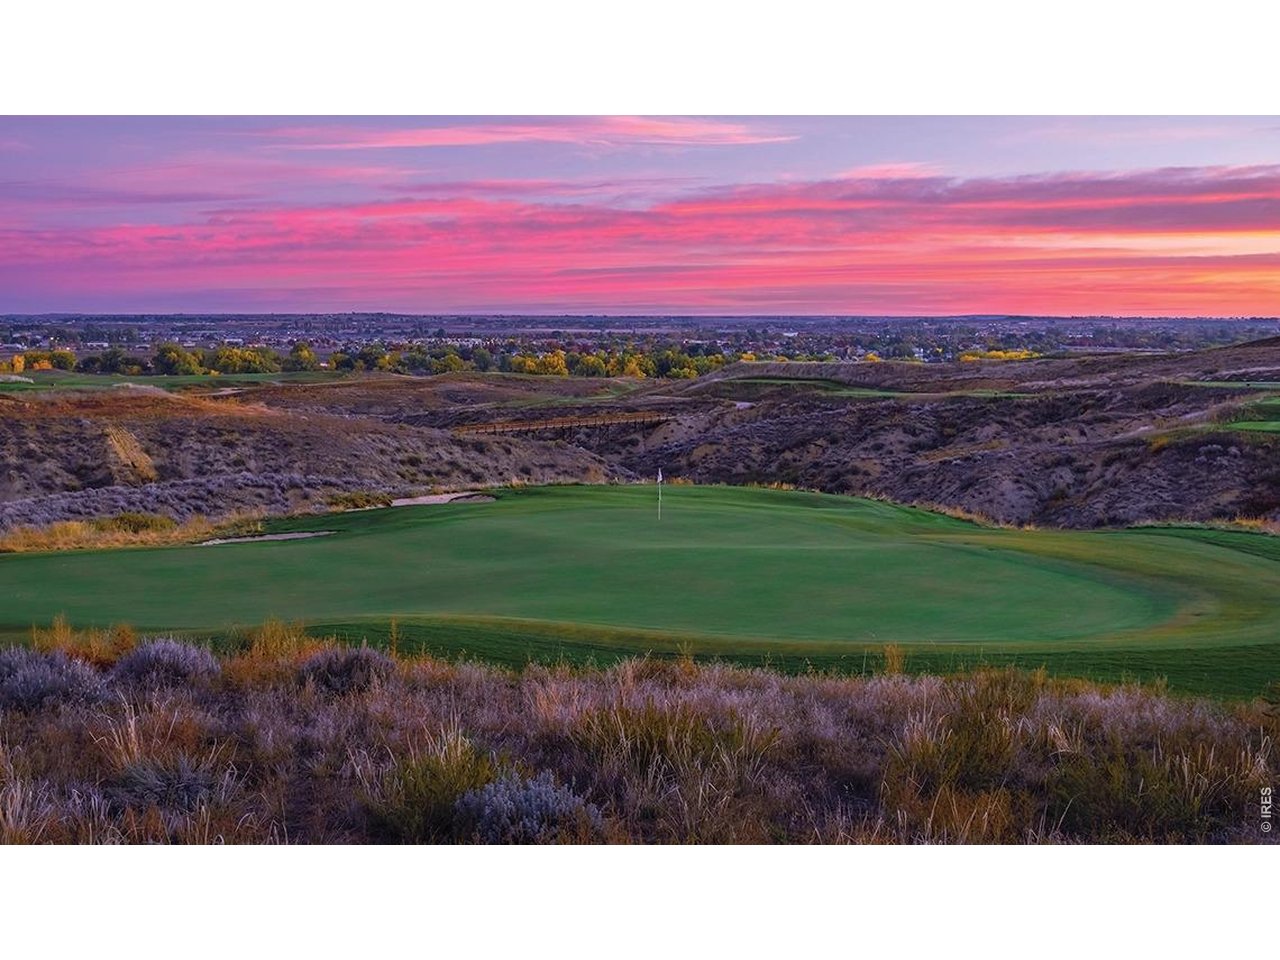
Situated in the high plains of Northern Colorado, winding arroyos provide a beautiful backdrop for a world-class golf course. Tipping out at 8463 yards and containing 250 feet of elevation change presents an experience that will be remembered by all.

Work With Kyle

Kyle specializes in investment properties and will help coach you on how to make them extremely profitable! Whatever your real estate needs are, Kyle can help you reach your goals with confidence.